
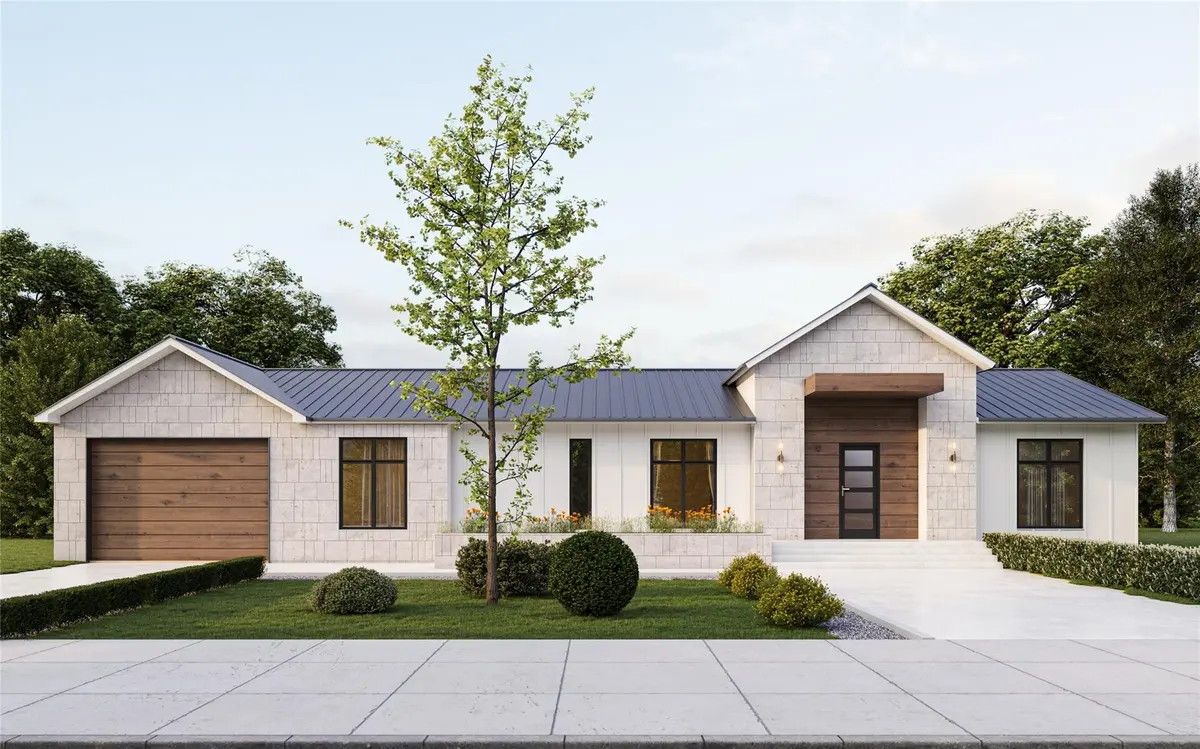

4 Beds
3 Baths
2,450 SqFt
4 Beds
3 Baths
2,450 SqFt
Key Details
Property Type Single Family Home
Sub Type Single Family Residence
Listing Status Active
Purchase Type For Sale
Square Footage 2,450 sqft
Price per Sqft $233
Subdivision The Homeplace At Jarrell
MLS Listing ID 9243132
Bedrooms 4
Full Baths 3
HOA Fees $10/mo
HOA Y/N Yes
Year Built 2025
Annual Tax Amount $1,648
Tax Year 2025
Lot Size 9,539 Sqft
Acres 0.219
Property Sub-Type Single Family Residence
Source actris
Property Description
This stunning floor plan includes everything you've been dreaming of:
Grand Statement Entrance: Make a lasting first impression with a breathtaking entryway.
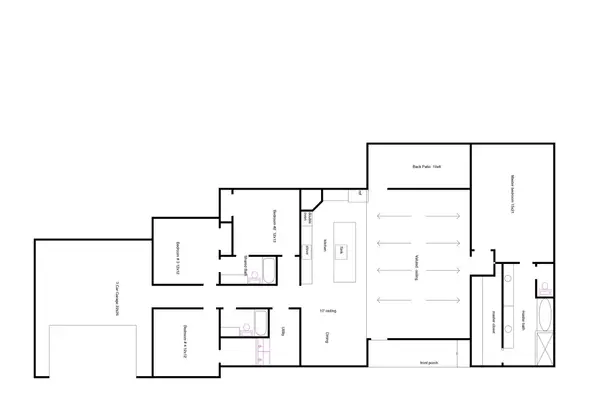
Open-Concept Living: High ceilings and an expansive open floor plan create a bright, airy, and inviting main living space.
Elegant Fireplace: A beautifully designed fireplace adds warmth and sophistication to your vibrant living area.
Custom Cabinetry: Floor-to-ceiling custom cabinets provide both functionality and timeless style.
Luxurious Master Suite: Enjoy a spacious master bedroom with a cozy sitting area, perfect for relaxation.
Enclosed Back Patio: Designed for outdoor entertaining and activities, this private retreat is ideal for enjoying the Texas weather.
Oversized Garage: Ample space for vehicles, storage, and more.
Privacy and Landscaping: An 8' privacy fence, 100% sod, and a full sprinkler system ensure a lush, low-maintenance yard.
This home is a rare gem, offering features and finishes you won't find in nearby communities. With its prime location in Jarrell's most prestigious neighborhood, this is your chance to own a truly unique property.
Location
State TX
County Williamson
Rooms
Main Level Bedrooms 4
Interior
Interior Features Ceiling Fan(s), Cathedral Ceiling(s), Quartz Counters, Kitchen Island, Open Floorplan, Pantry, Primary Bedroom on Main, Recessed Lighting, Smart Home, Wired for Data
Heating Central
Cooling Central Air
Flooring See Remarks
Fireplaces Number 1
Fireplaces Type Living Room
Fireplace No
Appliance See Remarks, Convection Oven, Cooktop, Dishwasher, Disposal, ENERGY STAR Qualified Appliances, Exhaust Fan, Ice Maker, RNGHD
Exterior
Exterior Feature See Remarks
Garage Spaces 2.0
Fence Back Yard
Pool None
Community Features See Remarks
Utilities Available Underground Utilities
Waterfront Description None
View None
Roof Type Asphalt
Porch Covered, Enclosed, Front Porch, Rear Porch
Total Parking Spaces 2
Private Pool No
Building
Lot Description Corner Lot, Sprinkler - Automatic
Faces Northeast
Foundation Slab
Sewer Public Sewer
Water Public
Level or Stories One
Structure Type See Remarks
New Construction Yes
Schools
Elementary Schools Double Creek
Middle Schools Jarrell
High Schools Jarrell
School District Jarrell Isd
Others
HOA Fee Include Common Area Maintenance
Special Listing Condition Standard
Schools and Properties Nearby
Find out why customers are choosing LPT Realty to meet their real estate needs