


+1(512) 925-5309 pam@pamwachholzrealtor.com
LPT Realty
  • Home
  • Buy
    1. All Listings
    2. Featured Listings
    3. Calculator
  • Sell
    1. Sell My Home
    2. Home Valuation
    3. Sold Listings
  • Connect
    1. Contact Us
  • Market Snapshot
  • Blogs
  • Register
  • Sign In

1832 Windy Walk CV Spicewood, TX 78669

Active

UPDATED:

$ 2,295,000
1832 Windy Walk CV Spicewood, TX 78669
Save
Share
Schedule a Tour
1832 Windy Walk CV, Spicewood, TX 78669
REQUEST A TOUR If you would like to see this home without being there in person, select the "Virtual Tour" option and your agent will contact you to discuss available opportunities.
In-PersonVirtual Tour
Pam Wachholz

Pam Wachholz

pam@pamwachholzrealtor.com +1(512) 925-5309
$ 2,295,000
Est. payment | /mo

4 Beds

3.5 Baths

3,675 SqFt


Save
$ 2,295,000
Est. payment | /mo
Save

4 Beds

3.5 Baths

3,675 SqFt

Key Details

Property Type Single Family Home

Sub Type Single Family Residence

Listing Status Active

Purchase Type For Sale

Square Footage 3,675 sqft

Price per Sqft $624

Subdivision Windy Walk Estates

MLS Listing ID 9027440

Bedrooms 4

Full Baths 3

Half Baths 1

HOA Fees $83/mo

HOA Y/N Yes

Year Built 2011

Annual Tax Amount $21,210

Tax Year 2023

Lot Size 1.211 Acres

Acres 1.2111

Property Sub-Type Single Family Residence

Source actris

Property Description

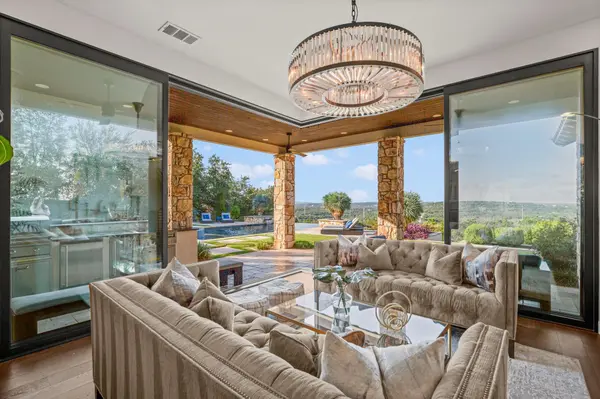
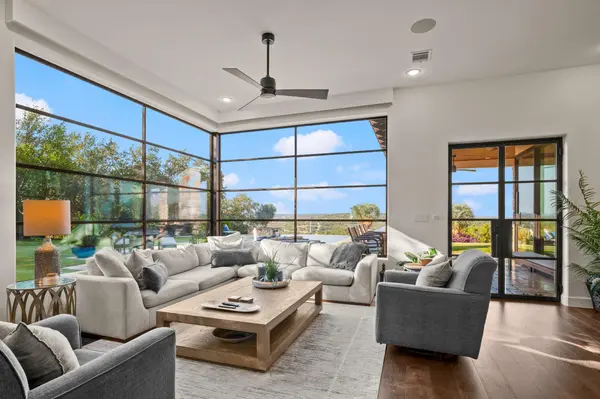
This fully furnished Spanish-style villa, perched on the edge of the Hill Country with miles of views, offers refined finishes and exceptional entertaining space. Boasting 3,675 sq ft of indoor living space, an outdoor kitchen, a heated infinity-edge pool and spa, and multi-level outdoor living on 1.2 acres. This property includes all of the furnishings with pieces from Restoration Hardware, Four Hands and Hooker Furnishings. This captivating villa is close to both downtown Austin and the boating amenities of nearby Lake Travis. High-end features include a built-in wine bar and espresso machine, Restoration Hardware chandeliers, a Presidio full-wall door system, and guest rooms with en-suit bathrooms tucked away for privacy. The primary bathroom offers a spa experience with a soaking tub, double rain shower heads, double vanities and two closets. Enjoy sweeping Hill Country views from the primary bedroom and morning coffee on the private veranda. The loft offers flexible space for extra beds, a yoga sanctuary or a sunny home office. The 4-car garage provides ample space for vehicles, a boat and recreational equipment. Above the garage is 400 sq ft of flex storage, with potential for a nanny suite or teen hangout.

The pool and outdoor entertaining spaces are the property's highlight. The heated pool features a bubbling water feature, relaxing spa, cascading infinity edge that creates a fountain pool in the lower yard, and brand-new pump mechanicals. The outdoor kitchen is ideal for grilling and entertaining, while the lower-level outdoor fireplace offers a cozy gathering space in fall and winter.

Built-in technology automations control the blinds, HVAC and yard systems. A Generac generator provides backup power during grid outages.Schedule a showing today!

Location

State TX

County Travis

Rooms

Main Level Bedrooms 4

Interior

Interior Features Ceiling Fan(s), Ceiling-High, Chandelier, Stone Counters, Dry Bar, Kitchen Island, Multiple Living Areas, Open Floorplan, Recessed Lighting, Sound System, Storage

Heating Central, Heat Pump, Propane

Cooling Ceiling Fan(s), Central Air

Flooring Tile, Wood

Fireplaces Number 2

Fireplaces Type Family Room, Gas

Fireplace No

Appliance Built-In Refrigerator, Dishwasher, Disposal, Freezer, Gas Range, Ice Maker, Microwave, Free-Standing Electric Oven, RNGHD, Stainless Steel Appliance(s), Wine Cooler, Wine Refrigerator

Exterior

Exterior Feature Uncovered Courtyard, Gutters Full, Lighting, Outdoor Grill

Garage Spaces 4.0

Fence Fenced, Full, Invisible, Perimeter, Privacy

Pool Heated, Infinity, Outdoor Pool, Pool/Spa Combo

Community Features Common Grounds, Controlled Access, Gated, Trail(s)

Utilities Available Electricity Connected, High Speed Internet, Natural Gas Connected, Underground Utilities, Water Connected

Waterfront Description None

View Hill Country, Panoramic

Roof Type Spanish Tile

Porch Covered, Patio, Terrace

Total Parking Spaces 6

Private Pool Yes

Building

Lot Description Landscaped, Private, Sprinkler - Automatic, Many Trees

Faces Northeast

Foundation Slab

Sewer Septic Tank

Water Public

Level or Stories Two

Structure Type Stone,Stucco

New Construction No

Schools

Elementary Schools Rough Hollow

Middle Schools Lake Travis

High Schools Lake Travis

School District Lake Travis Isd

Others

HOA Fee Include Common Area Maintenance,Maintenance Grounds,Security

Special Listing Condition Standard

Listed by eXp Realty LLC

Schools and Properties Nearby

Pam Wachholz

Find out why customers are choosing LPT Realty to meet their real estate needs

+1(512) 925-5309

pam@pamwachholzrealtor.com

Learn More About LPT Realty

Name

Email*

Phone*

Message

By checking this box, I agree by electronic signature to the Electronic Disclosure Consent Agreement; to receive recurring marketing communication from Pam Wachholz, including auto-dialed calls, texts, and artificial/prerecorded voice messages (message frequency varies; data rates may apply; reply "STOP" to opt-out of texts or "HELP" for assistance); and to the Terms of Service and Privacy Policy of this website. Consent not required to make a purchase. I understand that I can call to obtain direct assistance.

Thanks! I'll get back to you shortly.

Tour the Home

1832 Windy Walk CV

IDX information is provided exclusively for consumers’ personal, non-commercial use and that it may not be used for any purpose other than to identify prospective properties consumers may be interested in purchasing. Information deemed reliable but not guaranteed to be accurate. Listing information updated daily.

SITE MAP

  • Home
  • Buy
    1. All Listings
    2. Featured Listings
    3. Calculator
  • Sell
    1. Sell My Home
    2. Home Valuation
    3. Sold Listings
  • Connect
    1. Contact Us
  • Market Snapshot
  • Blogs
white Logo

LPT Realty

Pam Wachholz License ID: 641311

+1(512) 925-5309 pam@pamwachholzrealtor.com

Get My App

TREC - INFORMATION ABOUT BROKERAGE SERVICES

TREC CONSUMER PROTECTION NOTICE

Powered by Lofty Inc. Copyright 2026. All Rights Reserved.

Terms of Service & Privacy Policy | Cookie Policy | Cookie Preferences | Property Listings | Sitemap | Accessibility