

+1(512) 925-5309 pam@pamwachholzrealtor.com
LPT Realty
  • Home
  • Buy
    1. All Listings
    2. Featured Listings
    3. Calculator
  • Sell
    1. Sell My Home
    2. Home Valuation
    3. Sold Listings
  • Connect
    1. Contact Us
  • Market Snapshot
  • Blogs
  • Register
  • Sign In

326 The Forest RD Dale, TX 78616

Price Dropped by $29K

UPDATED:

$ 799,999
326 The Forest RD Dale, TX 78616
Save
Share
Schedule a Tour
326 The Forest RD, Dale, TX 78616
REQUEST A TOUR If you would like to see this home without being there in person, select the "Virtual Tour" option and your agent will contact you to discuss available opportunities.
In-PersonVirtual Tour
Pam Wachholz

Pam Wachholz

pam@pamwachholzrealtor.com +1(512) 925-5309
$ 799,999
Est. payment | /mo

3 Beds

2 Baths

1,937 SqFt


Save
$ 799,999
Est. payment | /mo
Save

3 Beds

2 Baths

1,937 SqFt

Open House

Sun Sep 06, 1:00pm - 3:00pm

Key Details

Property Type Single Family Home

Sub Type Single Family Residence

Listing Status Active

Purchase Type For Sale

Square Footage 1,937 sqft

Price per Sqft $413

Subdivision Doyle, James

MLS Listing ID 6395428

Bedrooms 3

Full Baths 2

HOA Y/N No

Year Built 1993

Annual Tax Amount $10,058

Tax Year 2025

Lot Size 33.084 Acres

Acres 33.084

Property Sub-Type Single Family Residence

Source actris

Property Description

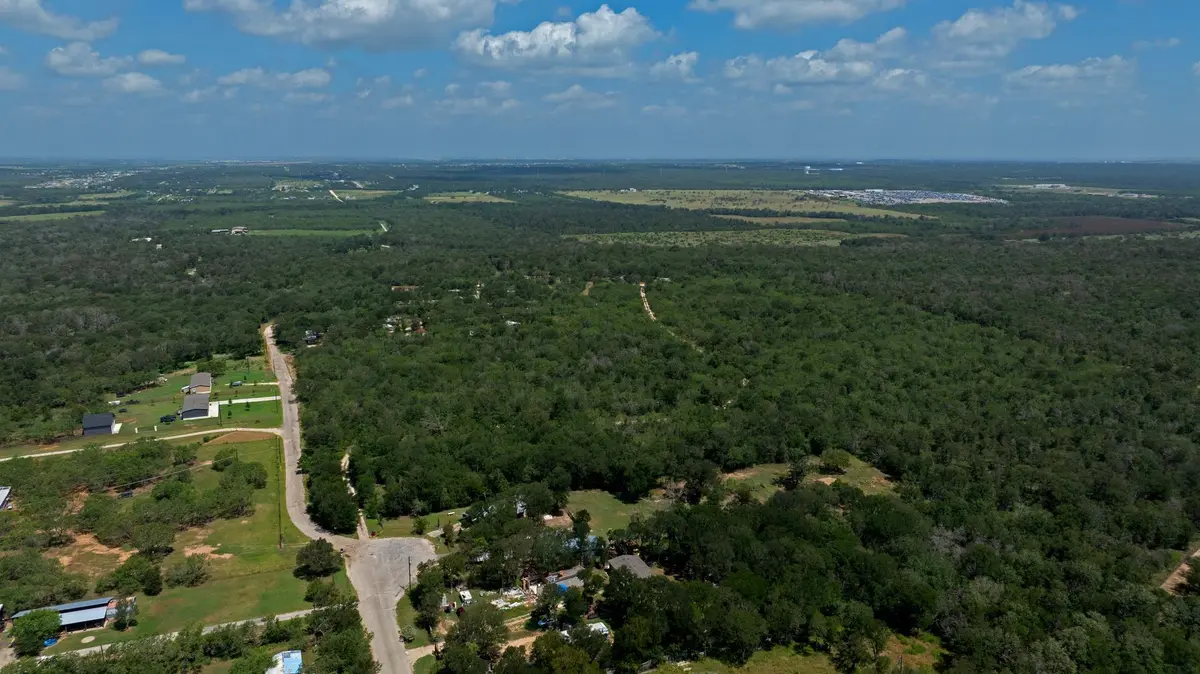
Rare 33-acre opportunity in the rapidly growing Dale, TX area offering space, privacy, and unmatched flexibility. Country living with minimal commutes - ABIA 12 miles, Bastrop 21 miles, Downtown Austin 25 miles, Lockhart 16 miles, COTA 7 miles, Tesla Giga Factory 20 miles. This expansive property is ideal for livestock, hunting, nature watching, recreation, or future home sites, with abundant wildlife including deer and native species. The land is subdivided into five plats, providing excellent options for development, investment, or multi-generational use. Light restrictions allow agricultural, residential, or recreational enjoyment. A large barn supports livestock, storage, or workshop use, and partial fencing is in place (repairs needed; materials on site). Utilities have been extended to one parcel (not fully set up). The single-story 3BR/2BA home offers solid potential with major updates already completed, including a 2019 roof, newer HVAC under warranty, and a newer water heater. Located in Bastrop County near SH-130, this property sits in a high-growth corridor with increasing residential and commercial activity.
**TAX RATE LISTED IS FOR 22 ACRE PLOT. SEE ATTACHED TAX RECORDS FOR FULL DISCLOSURE ON ALL PLOTS.**
**Buyer and buyer's agent must independently verify all restrictions, subdivision information, utility availability, utility capacities, and any development feasibility. No guarantees or representations are made by seller or listing agent regarding future use.**

Location

State TX

County Bastrop

Rooms

Main Level Bedrooms 3

Interior

Interior Features Built-in Features, Ceiling Fan(s), Multiple Living Areas, No Interior Steps, Pantry, Primary Bedroom on Main, Two Primary Closets, Walk-In Closet(s)

Heating Central, Wood Stove

Cooling Ceiling Fan(s), Central Air

Flooring See Remarks, Carpet, Laminate, Vinyl

Fireplaces Number 1

Fireplaces Type Living Room, Metal, Wood Burning

Fireplace No

Appliance Dishwasher, Oven, Plumbed For Ice Maker, Range, Refrigerator, Stainless Steel Appliance(s)

Exterior

Exterior Feature See Remarks

Fence See Remarks

Pool None

Community Features None

Utilities Available See Remarks, Electricity Connected, Other, Water Connected

Waterfront Description None

View Rural, Trees/Woods

Roof Type Composition

Porch Covered, Front Porch

Total Parking Spaces 10

Private Pool No

Building

Lot Description Agricultural, Back Yard, Farm, Front Yard, Private, Split Possible, Trees-Heavy, Trees-Large (Over 40 Ft), Trees-Medium (20 Ft - 40 Ft), Trees-Small (Under 20 Ft)

Faces North

Foundation Slab

Sewer Septic Tank

Water Private

Level or Stories One

Structure Type Board & Batten Siding,Vertical Siding,Wood Siding

New Construction No

Schools

Elementary Schools Red Rock

Middle Schools Cedar Creek

High Schools Cedar Creek

School District Bastrop Isd

Others

Special Listing Condition Standard

Listed by All City Real Estate Ltd. Co

Schools and Properties Nearby

Pam Wachholz

Find out why customers are choosing LPT Realty to meet their real estate needs

+1(512) 925-5309

pam@pamwachholzrealtor.com

Learn More About LPT Realty

Name

Email*

Phone*

Message

By checking this box, I agree by electronic signature to the Electronic Disclosure Consent Agreement; to receive recurring marketing communication from Pam Wachholz, including auto-dialed calls, texts, and artificial/prerecorded voice messages (message frequency varies; data rates may apply; reply "STOP" to opt-out of texts or "HELP" for assistance); and to the Terms of Service and Privacy Policy of this website. Consent not required to make a purchase. I understand that I can call to obtain direct assistance.

Thanks! I'll get back to you shortly.

Tour the Home

326 The Forest RD

IDX information is provided exclusively for consumers’ personal, non-commercial use and that it may not be used for any purpose other than to identify prospective properties consumers may be interested in purchasing. Information deemed reliable but not guaranteed to be accurate. Listing information updated daily.

SITE MAP

      Home
      Buy
      1. All Listings
      2. Featured Listings
      3. Calculator
      Sell
      1. Sell My Home
      2. Home Valuation
      3. Sold Listings
      Connect
      1. Contact Us
      Market Snapshot
      Blogs
white Logo

LPT Realty

Pam Wachholz License ID: 641311

+1(512) 925-5309 pam@pamwachholzrealtor.com

Get My App

TREC - INFORMATION ABOUT BROKERAGE SERVICES

TREC CONSUMER PROTECTION NOTICE

Powered by Lofty Inc. Copyright 2026. All Rights Reserved.

Terms of Service & Privacy Policy | Cookie Policy | Cookie Preferences | Property Listings | Sitemap | Accessibility