



4 Beds
3 Baths
4,695 SqFt
4 Beds
3 Baths
4,695 SqFt
Key Details
Property Type Single Family Home
Sub Type Single Family Residence
Listing Status Pending
Purchase Type For Sale
Square Footage 4,695 sqft
Price per Sqft $425
Subdivision Travis Lakeside Ph 01
MLS Listing ID 5158854
Bedrooms 4
Full Baths 3
HOA Fees $1,000/ann
HOA Y/N Yes
Year Built 1999
Annual Tax Amount $25,008
Tax Year 2024
Lot Size 1.594 Acres
Acres 1.5942
Property Sub-Type Single Family Residence
Source actris
Property Description
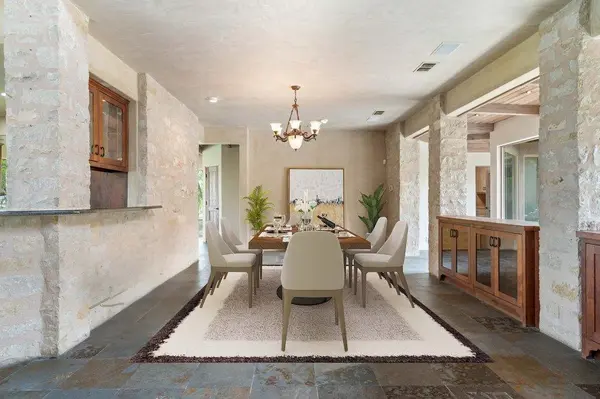
Designed for both everyday comfort and entertaining, the home features four bedrooms and three full bathrooms, a dedicated home office with custom built-ins, and an oversized three-car garage. Vaulted ceilings with exposed beams create an open, airy ambiance, while expansive windows frame sweeping Hill Country and lake views. Venetian plaster walls add timeless character, and a private interior courtyard provides a serene outdoor escape.
The gourmet kitchen is the heart of the home, complete with a large center island, new stainless steel appliances, generous prep space, and abundant storage-flowing seamlessly into the spacious living area anchored by a fireplace.
Outdoor living is elevated with a private boat dock offering direct access to Lake Travis, ideal for boating, paddleboarding, or sunset cruises. The lifestyle extends beyond the water, with two private country clubs located within four miles, offering golf, dining, fitness, and social amenities.
Set among rolling hills in a quiet, upscale neighborhood, this waterfront retreat blends privacy, natural beauty, and effortless luxury- an exceptional opportunity to enjoy the best of Lake Travis living.
Location
State TX
County Travis
Rooms
Main Level Bedrooms 4
Interior
Interior Features Bookcases, Built-in Features, Ceiling Fan(s), Beamed Ceilings, Cathedral Ceiling(s), Ceiling-High, Ceiling-Vaulted, Stone Counters, Double Vanity, Primary Bedroom on Main, Recessed Lighting, Soaking Tub, Storage, Study/Home Office, Walk-In Closet(s)
Heating Central, Electric
Cooling Ceiling Fan(s), Central Air
Flooring Carpet, Slate
Fireplaces Number 1
Fireplaces Type Great Room, Masonry, Raised Hearth, Stone
Fireplace No
Appliance Built-In Electric Oven, Cooktop, Dishwasher, Disposal, Electric Cooktop, Microwave, Electric Oven, Free-Standing Refrigerator, Electric Water Heater, Wine Cooler
Exterior
Exterior Feature Boat Dock - Private, Boat Lift, Uncovered Courtyard, Rain Gutters
Garage Spaces 3.0
Fence None
Pool None
Community Features Cluster Mailbox, Gated
Utilities Available Electricity Connected, High Speed Internet, Natural Gas Not Available, Phone Available, Propane, Underground Utilities, Water Connected
Waterfront Description Lake Front,Waterfront
View Hill Country, Lake, Panoramic, Water
Roof Type Membrane,Metal,Mixed
Porch Patio, Screened
Total Parking Spaces 3
Private Pool No
Building
Lot Description Cul-De-Sac, Gentle Sloping, Level, Pie Shaped Lot, Rolling Slope, Sprinkler - Automatic, Trees-Large (Over 40 Ft), Views
Faces Southwest
Foundation Slab
Sewer Septic Tank
Water Private
Level or Stories One
Structure Type Stone Veneer,Stucco
New Construction No
Schools
Elementary Schools Spicewood (Marble Falls Isd)
Middle Schools Marble Falls
High Schools Marble Falls
School District Marble Falls Isd
Others
HOA Fee Include See Remarks,Common Area Maintenance
Special Listing Condition Standard
Virtual Tour https://reddoorpix.hd.pics/24736-Travis-Lakeside-Cove-1
Schools and Properties Nearby
Find out why customers are choosing LPT Realty to meet their real estate needs