


4 Beds
3 Baths
1,923 SqFt
4 Beds
3 Baths
1,923 SqFt
Key Details
Property Type Condo
Sub Type Condominium
Listing Status Hold
Purchase Type For Sale
Square Footage 1,923 sqft
Price per Sqft $338
Subdivision Mason Avenue Condominiums
MLS Listing ID 8397493
Style 1st Floor Entry,Multi-level Floor Plan
Bedrooms 4
Full Baths 3
HOA Y/N No
Year Built 2017
Tax Year 2025
Lot Size 9,016 Sqft
Acres 0.207
Property Sub-Type Condominium
Source actris
Property Description
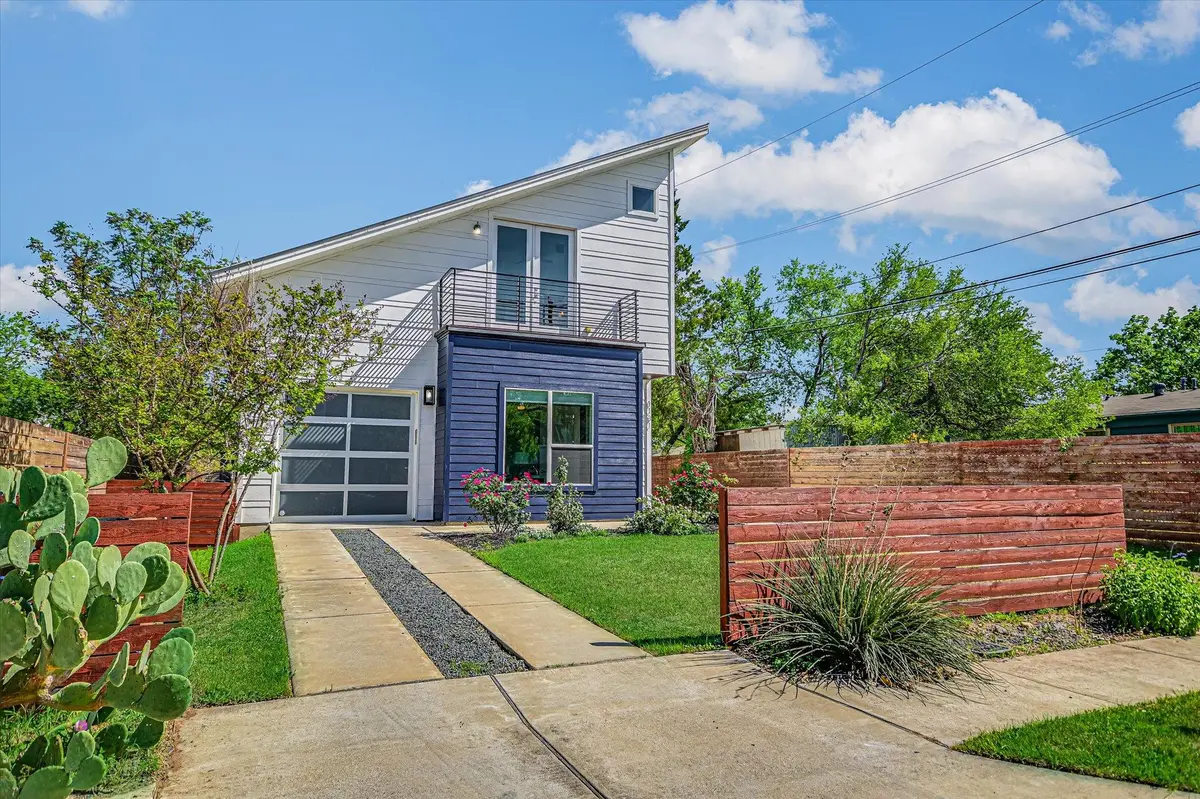
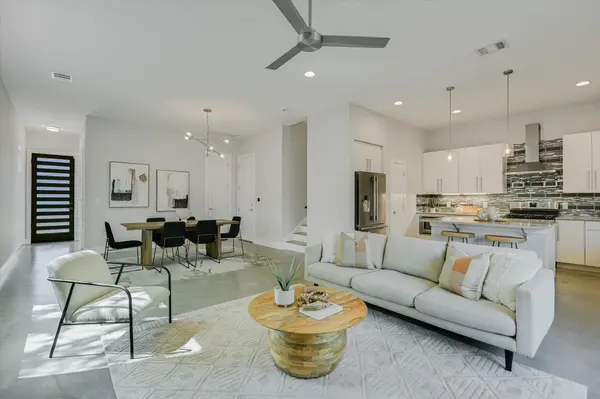
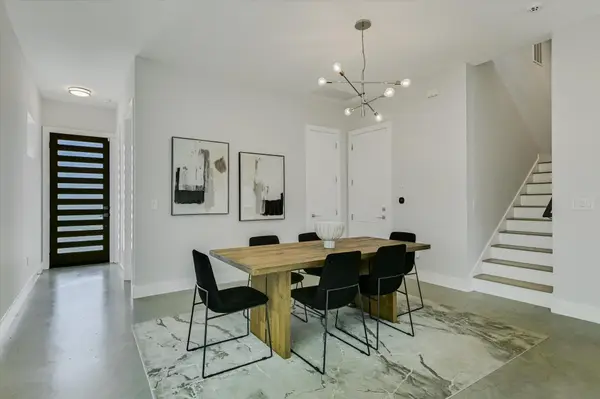
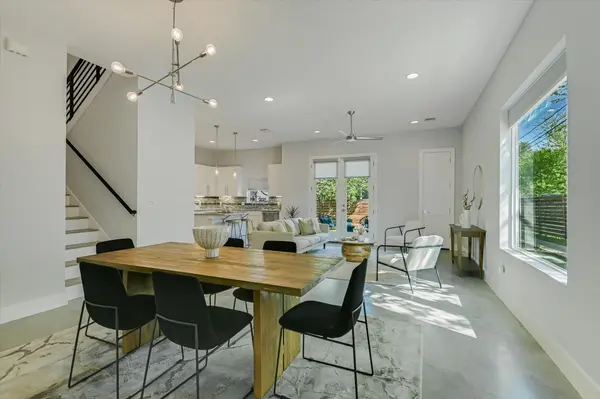
Inside, towering ceilings and expansive windows create an airy, light-filled atmosphere throughout the open-concept floor plan. The modern kitchen is anchored by quartz countertops, stainless steel appliances, and clean-lined cabinetry—perfectly positioned for both everyday living and effortless entertaining. An impeccable blend of hardwood and polished concrete floors adds architectural depth and modern edge. Multiple balconies extend the living space outdoors, while a rare fenced yard offers privacy and flexibility seldom found in this area.
The flexible floor plan features a spacious open-concept living and dining area, a main-level bedroom, and three additional bedrooms upstairs, complemented by three full bathrooms throughout the home.
Additional features include a private driveway, one-car garage, and ample storage, highlighted by a large, fully finished attic space offering exceptional versatility. Notable updates provide peace of mind and future-forward convenience: HVAC system replaced in 2024, tankless water heater installed in 2021, new exterior paint in 2023, and a NEMA 14-50 outlet in the garage—ideal for a Level 2 EV charger. Modern design, smart upgrades, outdoor space, and unbeatable proximity to downtown.
Location
State TX
County Travis
Area 5
Rooms
Main Level Bedrooms 1
Interior
Interior Features Breakfast Bar, Built-in Features, Ceiling Fan(s), Ceiling-High, Ceiling-Vaulted, Chandelier, Quartz Counters, Double Vanity, Eat-in Kitchen, Interior Steps, Kitchen Island, Open Floorplan, Pantry, Recessed Lighting, Soaking Tub, Storage, Study/Home Office, Walk-In Closet(s)
Heating Central, Natural Gas
Cooling Ceiling Fan(s), Central Air
Flooring Concrete, Wood
Fireplaces Type None
Fireplace Y
Appliance Dishwasher, Disposal, ENERGY STAR Qualified Appliances, Exhaust Fan, Gas Cooktop, Microwave, Free-Standing Gas Oven, Free-Standing Refrigerator, Self Cleaning Oven, Stainless Steel Appliance(s), Water Heater, Tankless Water Heater
Exterior
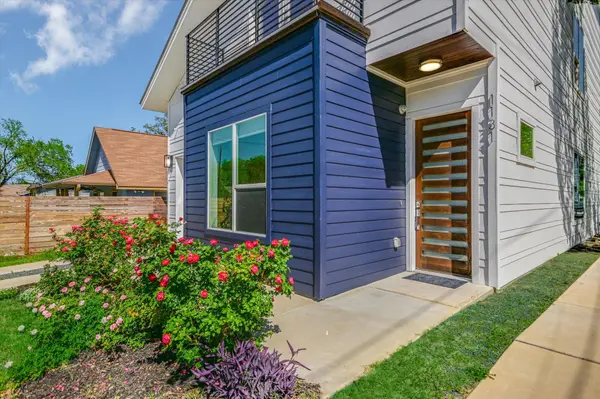
Exterior Feature Balcony, Private Yard
Garage Spaces 1.0
Fence Fenced, Full, Privacy, Wood
Pool None
Community Features High Speed Internet
Utilities Available Electricity Connected, Natural Gas Connected, Sewer Connected, Water Connected
Waterfront Description None
View City Lights, Neighborhood, Skyline
Roof Type Composition
Accessibility None
Porch Front Porch, Patio, Terrace
Total Parking Spaces 4
Private Pool No
Building
Lot Description Back Yard, Curbs, Front Yard, Landscaped, Native Plants, Private, Sprinkler - Automatic
Faces West
Foundation Slab
Sewer Public Sewer
Water Public
Level or Stories Two
Structure Type Masonry – All Sides
New Construction No
Schools
Elementary Schools Sims
Middle Schools Garcia
High Schools Northeast Early College
School District Austin Isd
Others
Restrictions None
Ownership Common
Acceptable Financing Cash, Conventional, FHA, VA Loan
Tax Rate 2.0465
Listing Terms Cash, Conventional, FHA, VA Loan
Special Listing Condition Standard
Schools and Properties Nearby
Find out why customers are choosing LPT Realty to meet their real estate needs