




5 Beds
3 Baths
2,690 SqFt
5 Beds
3 Baths
2,690 SqFt
Key Details
Property Type Single Family Home
Sub Type Single Family Residence
Listing Status Active
Purchase Type For Sale
Square Footage 2,690 sqft
Price per Sqft $171
Subdivision University Hills Sec 04 Ph 04
MLS Listing ID 3744736
Bedrooms 5
Full Baths 3
HOA Y/N No
Year Built 1968
Annual Tax Amount $12,642
Tax Year 2025
Lot Size 9,918 Sqft
Acres 0.2277
Property Sub-Type Single Family Residence
Source actris
Property Description
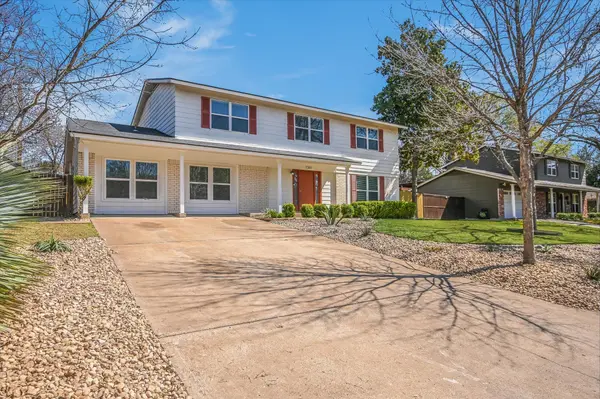
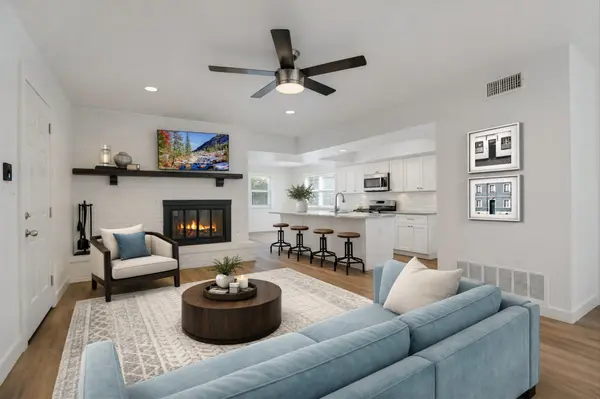
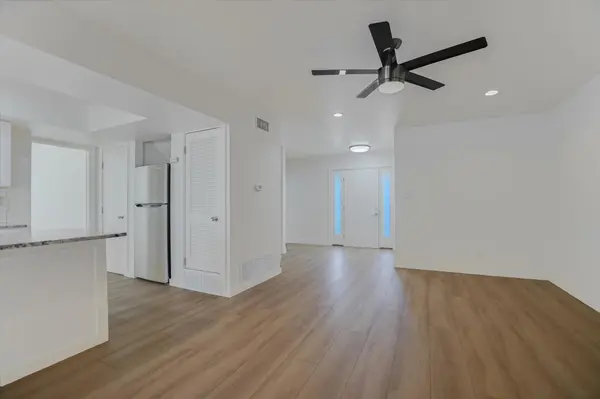
Step inside to find a freshly repainted interior and new engineered wood flooring throughout the home, creating a seamless, stylish look from room to room. A converted garage now offers a large den for family fun or children's hang-out and allows easy access to an indoor utility closet. The office/flex room is located behind the kitchen and could also be used as a second dining room. The updates continue outside with the exterior shutters & paint refresh enhancing the home's curb appeal.
The outdoor spaces have also been improved with extensive new landscaping and decorative rock work in both the front and backyard, providing a low-maintenance and attractive setting for relaxing or entertaining. Sections of the backyard privacy fence have been replaced, offering added privacy and peace of mind around the entire back yard and back patio with the additional feature of a storage shed.
Features include a storage shed and a kitchen refrigerator that will convey with the sale.
This move-in-ready home combines recent updates, functional living spaces, thoughtful outdoor improvements, and location — making it a wonderful opportunity in Austin.
Previous buyer had to back out of their contract due to a personal family event. Please text the listing agent to confirm all showings. House sq footage 2144 plus 546 sq ft garage converted to a den/family room. Information deemed reliable but not guaranteed. Buyer & Buyer representatives must independently verify all information.
Location
State TX
County Travis
Rooms
Main Level Bedrooms 1
Interior
Interior Features Breakfast Bar, Ceiling Fan(s), Ceiling-High, Multiple Living Areas, Walk-In Closet(s)
Heating Central
Cooling Central Air
Flooring Wood
Fireplaces Number 1
Fireplaces Type Living Room
Fireplace No
Appliance Dishwasher, Microwave, Oven, Gas Oven, Free-Standing Refrigerator, Stainless Steel Appliance(s)
Exterior
Exterior Feature Private Yard
Fence Back Yard, Privacy, Wood
Pool None
Community Features Common Grounds, Curbs, Park, Playground, Pool, Sidewalks
Utilities Available Electricity Available, Natural Gas Available, Sewer Available, Water Available
Waterfront Description None
View Neighborhood
Roof Type Composition
Porch Covered, Front Porch, Rear Porch
Total Parking Spaces 2
Private Pool No
Building
Lot Description Level, Trees-Medium (20 Ft - 40 Ft)
Faces South
Foundation Slab
Sewer Public Sewer
Water Public
Level or Stories Two
Structure Type HardiPlank Type,Masonry – Partial
New Construction No
Schools
Elementary Schools Andrews
Middle Schools Pearce Middle
High Schools Lyndon B Johnson (Austin Isd)
School District Austin Isd
Others
Special Listing Condition Standard
Schools and Properties Nearby
Find out why customers are choosing LPT Realty to meet their real estate needs