

5 Beds
5 Baths
5,248 SqFt
5 Beds
5 Baths
5,248 SqFt
Key Details
Property Type Single Family Home
Sub Type Single Family Residence
Listing Status Active
Purchase Type For Sale
Square Footage 5,248 sqft
Price per Sqft $333
Subdivision Gabriel Farms Sec 02
MLS Listing ID 4407778
Style 1st Floor Entry
Bedrooms 5
Full Baths 5
HOA Y/N No
Year Built 2001
Annual Tax Amount $19,526
Tax Year 2025
Lot Size 12.420 Acres
Acres 12.42
Property Sub-Type Single Family Residence
Source actris
Property Description
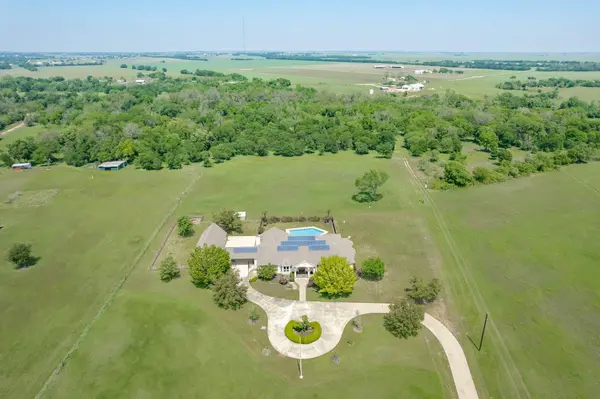
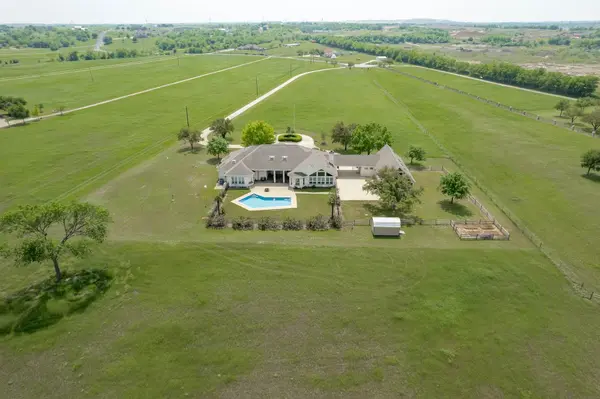
Private beach. Resort-style pool. A 4,400+ sq ft home. And a tax-advantaged foothold in one of Central Texas's fastest-growing corridors. This is the kind of property that simply doesn't come back on the market.
The land
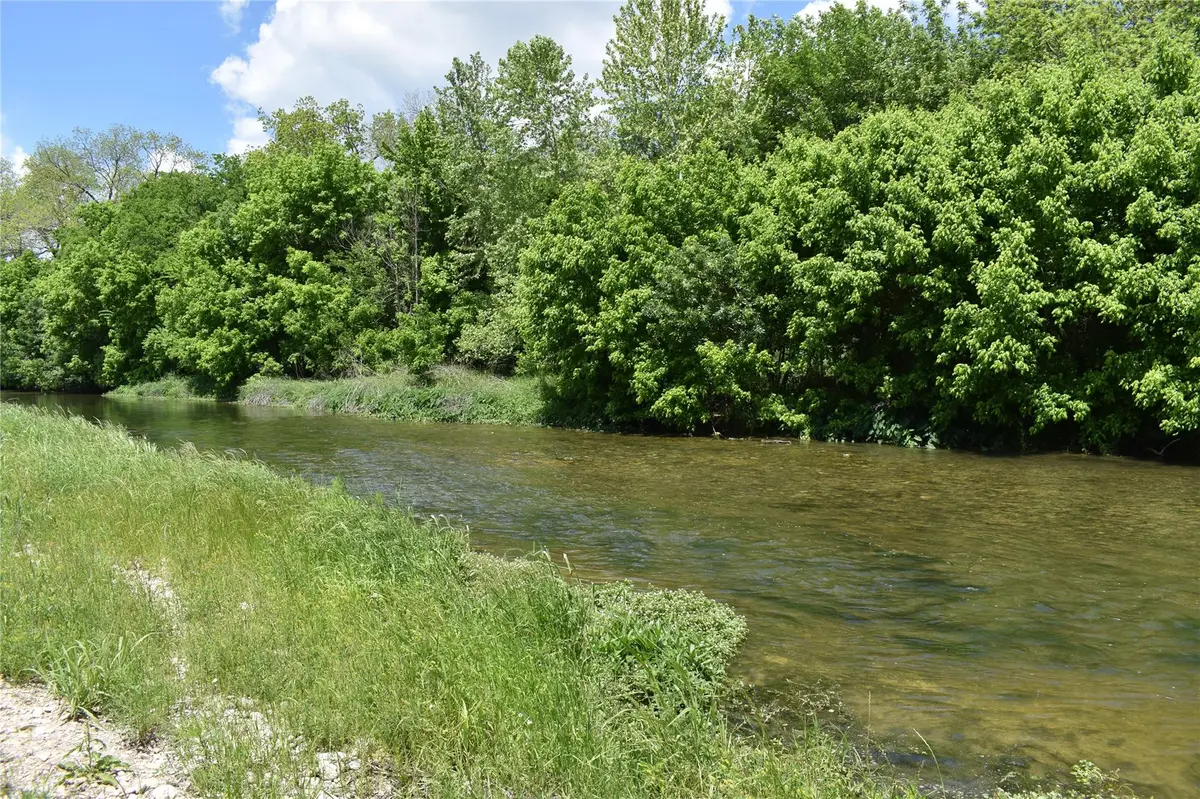
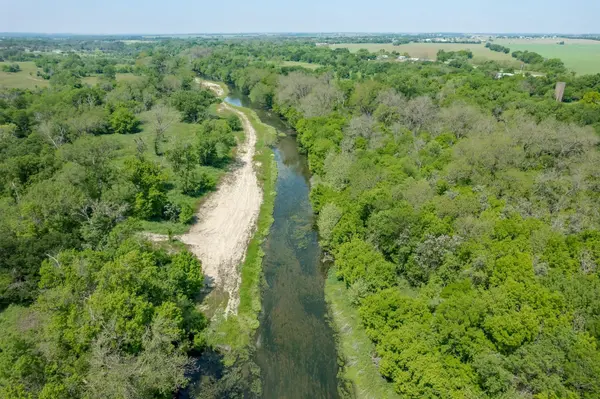
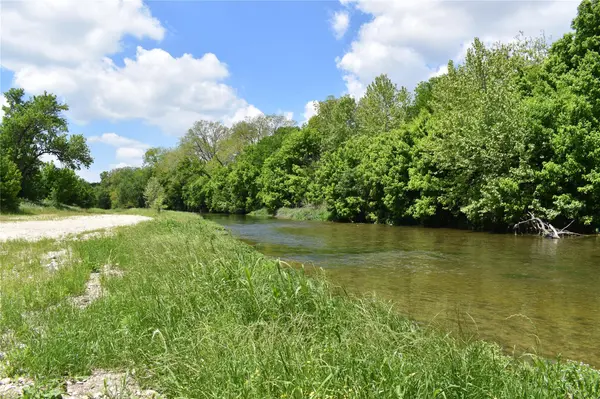
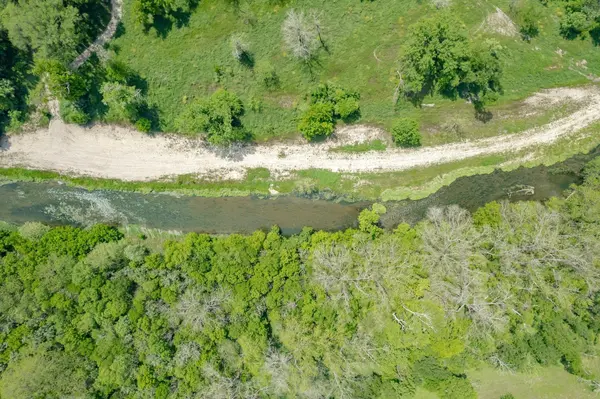
Nearly 500 linear feet of San Gabriel River frontage give way to a private beach — a rare luxury even among acreage properties of this size. The land carries full agricultural exemption, delivering meaningful annual tax savings while preserving the open, rural character of the grounds.
The home
The main residence spans 4,446 sq ft across 5 bedrooms and 5 bathrooms, designed for both comfortable daily living and effortless entertaining. Soaring ceilings, bay windows, and a chef's kitchen set the tone throughout. The main-floor owner's retreat offers convenient single-level living, while a private home office and attached workshop cater to those who work from home. Above the 3-car garage, an independent 896 sq ft guest apartment adds flexibility for extended family, long-term guests, or rental income.
Outdoor living
• Sparkling pool
• Professional landscaping
• Covered entertainment porch
• Private beach on the river
Practical extras
• 3-car garage
• Climate-controlled storage room
• Attached workshop
• 896 sq ft guest apartment
Location
Tucked away enough for complete privacy, yet strategically close to everything that matters.
11 mi · Samsung Taylor
7 mi · Hutto
16 mi · Round Rock
35 mi · Downtown Austin
Location
State TX
County Williamson
Area Hu
Rooms
Main Level Bedrooms 5
Interior
Interior Features Ceiling Fan(s), Kitchen Island, Pantry, Primary Bedroom on Main, Walk-In Closet(s)
Heating Central
Cooling Ceiling Fan(s), Central Air
Flooring Wood
Fireplaces Number 1
Fireplaces Type See Remarks
Fireplace Y
Appliance Dishwasher, Disposal, Dryer, Gas Range, Microwave, Oven, Refrigerator, Washer/Dryer
Exterior
Exterior Feature See Remarks
Garage Spaces 3.0
Fence See Remarks
Pool Fenced, In Ground, Outdoor Pool
Community Features See Remarks
Utilities Available Electricity Connected, Propane, Sewer Connected, Water Connected
Waterfront Description River Front
View Rural, Trees/Woods
Roof Type Composition
Accessibility See Remarks
Porch Front Porch, Rear Porch
Total Parking Spaces 3
Private Pool Yes
Building
Lot Description Agricultural, Back Yard, Cul-De-Sac, Front Yard, Landscaped, Level, Private, Trees-Large (Over 40 Ft)
Faces South
Foundation Slab
Sewer Septic Tank
Water Private
Level or Stories One
Structure Type Brick
New Construction No
Schools
Elementary Schools Hutto
Middle Schools Hutto
High Schools Hutto
School District Hutto Isd
Others
Restrictions Deed Restrictions
Ownership Fee-Simple
Acceptable Financing Cash, Conventional
Tax Rate 1.88
Listing Terms Cash, Conventional
Special Listing Condition Standard
Schools and Properties Nearby
Find out why customers are choosing LPT Realty to meet their real estate needs