


5 Beds
6 Baths
4,075 SqFt
5 Beds
6 Baths
4,075 SqFt
Open House
Sun Oct 25, 12:30pm - 3:00pm
Key Details
Property Type Single Family Home
Sub Type Single Family Residence
Listing Status Active
Purchase Type For Sale
Square Footage 4,075 sqft
Price per Sqft $291
Subdivision Santa Rita Ranch Ph 1 Sec 10
MLS Listing ID 4901437
Bedrooms 5
Full Baths 6
HOA Fees $106/mo
HOA Y/N Yes
Year Built 2026
Annual Tax Amount $3,736
Tax Year 2025
Lot Size 0.357 Acres
Acres 0.3569
Property Sub-Type Single Family Residence
Source actris
Property Description
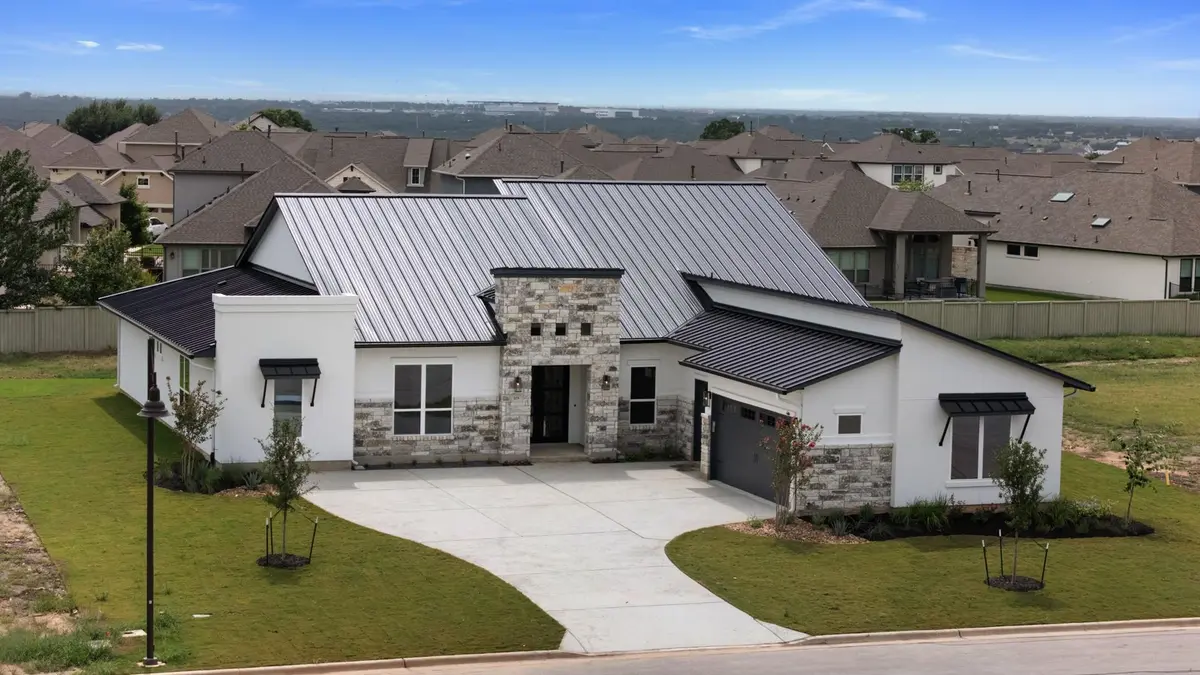
A HOME THAT BRINGS EVERYONE TOGETHER.
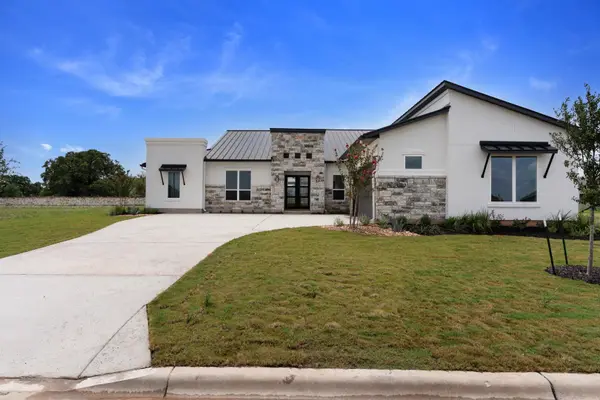
109 La Ventana | An Exceptional Calais Estate
A remarkable residence showcasing dramatic architecture, an extraordinary chef-inspired kitchen, and exceptional entertaining spaces designed to bring people together in style.
EXCEPTIONAL FEATURES & FINISHES
Expansive Estate Homesite: 4,084 sq. ft. situated on a 103'-wide, .36-acre lot.
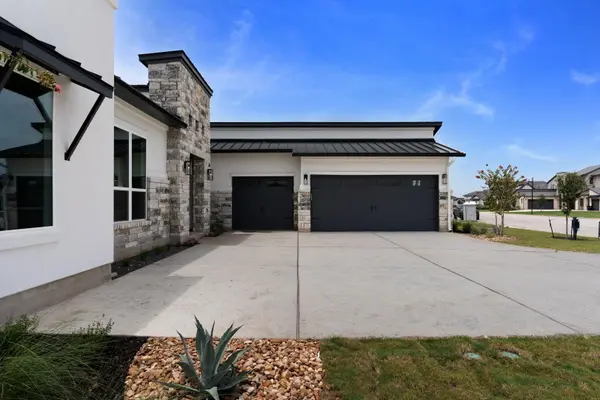
Thoughtfully Designed Layout: 5 bedrooms, 6 full baths, dedicated home office, game room with wet bar, and 3-car side-entry garage.
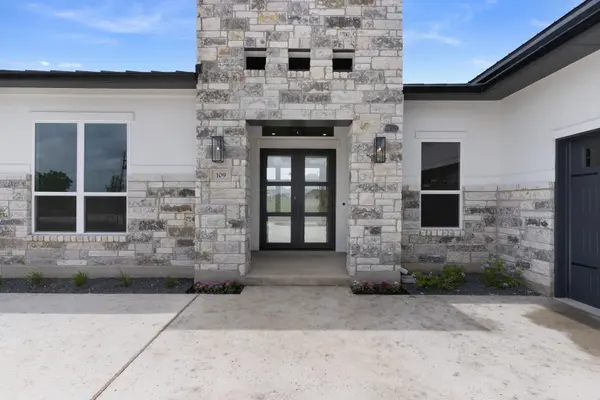
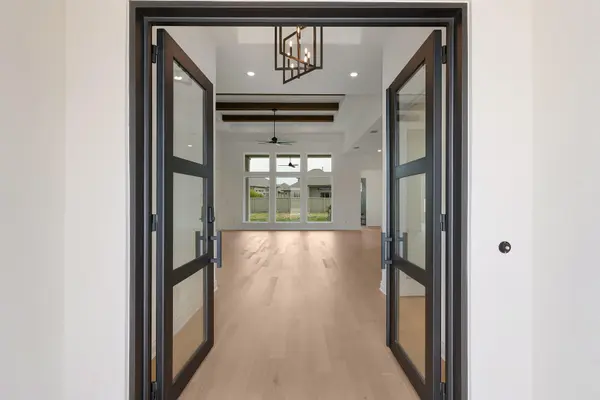
Grand Architectural Entry: Impressive 8' iron and glass French doors opening to a foyer with a 14' tray ceiling.
Dramatic Great Room: Soaring 15' coffered ceiling with wood-wrapped beams, statement fireplace, and expansive wall of glass.
Showstopping Chef's Kitchen: Two oversized islands, elegant soapstone countertops, and full-height solid backsplash.
Premium Kitchen Appointments: KitchenAid appliances and illuminated stacked Benedettini cabinetry.
Entertainer's Dream: Dedicated wine grotto, oversized walk-in pantry, and game room with wet bar.
Exceptional Outdoor Living: Oversized covered patio featuring a built-in outdoor kitchen and seamless indoor-outdoor connection.
Future Pool Convenience: Full bath adjacent to the patio, ideally positioned to accommodate a future pool.
Generous Parking: Expansive driveway with ample parking and a 3-car side-entry garage.
MORE THAN A BEAUTIFUL HOME. AN ENTERTAINER'S ESTATE.
Bold architecture, an extraordinary culinary centerpiece, and thoughtfully designed gathering spaces create an exceptional setting for elevated everyday living.
Experience extraordinary entertaining at 109 La Ventana.
Location
State TX
County Williamson
Rooms
Main Level Bedrooms 5
Interior
Interior Features See Remarks, Bar, Breakfast Bar, Built-in Features, Ceiling Fan(s), Beamed Ceilings, Ceiling-High, Tray Ceiling(s), Chandelier, Granite Counters, Quartz Counters, Eat-in Kitchen, Entrance Foyer, Kitchen Island, Multiple Dining Areas, Multiple Living Areas, Open Floorplan, Pantry, Primary Bedroom on Main, Recessed Lighting, Soaking Tub, Storage, Walk-In Closet(s), Wet Bar, Wired for Data
Heating Central, Electric, Exhaust Fan, Fireplace(s), Forced Air, Heat Pump, Natural Gas, Zoned
Cooling Ceiling Fan(s), Central Air, Electric
Flooring Carpet, Tile, Wood
Fireplaces Number 1
Fireplaces Type Electric, Gas, Great Room, Ventless
Fireplace No
Appliance Bar Fridge, Built-In Electric Oven, Built-In Gas Range, Built-In Oven(s), Built-In Range, Dishwasher, Disposal, Exhaust Fan, Ice Maker, Microwave, Electric Oven, Double Oven, Plumbed For Ice Maker, RNGHD, Self Cleaning Oven, Stainless Steel Appliance(s), Vented Exhaust Fan, Water Heater, Water Purifier, Water Softener, Wine Refrigerator
Exterior
Exterior Feature See Remarks, Gas Grill, Gutters Full, Lighting, Outdoor Grill, Private Entrance, Private Yard
Garage Spaces 3.0
Fence See Remarks
Pool None
Community Features BBQ Pit/Grill, Business Center, Clubhouse, Cluster Mailbox, Common Grounds, Conference/Meeting Room, Curbs, Dog Park, Fitness Center, High Speed Internet, Maintenance On-Site, Park, Picnic Area, Planned Social Activities, Playground, Pool, Sidewalks, Hot Tub, Sport Court(s)/Facility, Street Lights, Suburban, Tennis Court(s), Underground Utilities, Trail(s)
Utilities Available See Remarks, Natural Gas Connected
Waterfront Description None
View None
Roof Type Metal
Porch See Remarks, Covered, Glass Enclosed, Patio, Rear Porch
Total Parking Spaces 5
Private Pool No
Building
Lot Description Back Yard, Few Trees, Front Yard, Interior Lot, Landscaped, Level
Faces East
Foundation Slab
Sewer MUD, Private Sewer
Water MUD
Level or Stories Two
Structure Type Concrete,Frame,Glass,Attic/Crawl Hatchway(s) Insulated,Spray Foam Insulation,Masonry – All Sides,Stone,Stucco
New Construction Yes
Schools
Elementary Schools San Gabriel
Middle Schools Douglas Benold
High Schools East View
School District Georgetown Isd
Others
HOA Fee Include Cable TV,Electricity,Internet,Utilities
Special Listing Condition Standard
Schools and Properties Nearby
Find out why customers are choosing LPT Realty to meet their real estate needs