



3 Beds
3.5 Baths
1,853 SqFt
3 Beds
3.5 Baths
1,853 SqFt
Open House
Sun Oct 25, 1:00pm - 2:30pm
Key Details
Property Type Single Family Home
Sub Type Single Family Residence
Listing Status Active
Purchase Type For Sale
Square Footage 1,853 sqft
Price per Sqft $531
Subdivision Jones F H
MLS Listing ID 1404044
Bedrooms 3
Full Baths 3
Half Baths 1
HOA Y/N Yes
Year Built 2026
Annual Tax Amount $6,818
Tax Year 2025
Lot Size 1,742 Sqft
Acres 0.04
Property Sub-Type Single Family Residence
Source actris
Property Description
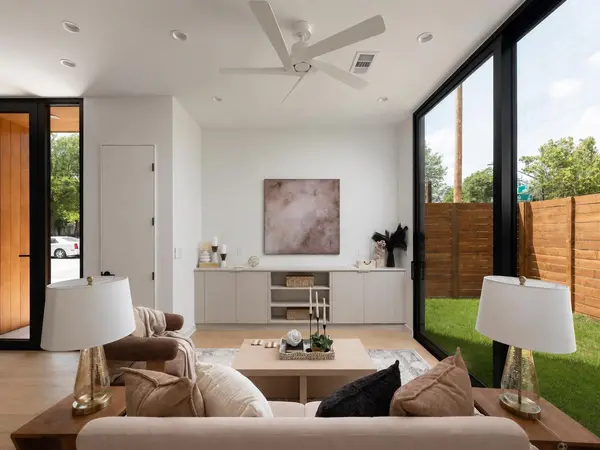
The home offers 3 bedrooms and 3.5 bathrooms, with an open-concept floor plan that is elevated by soaring ceilings and floor-to-ceiling, triple-pane windows, creating a bright, quiet interior that feels both expansive and refined
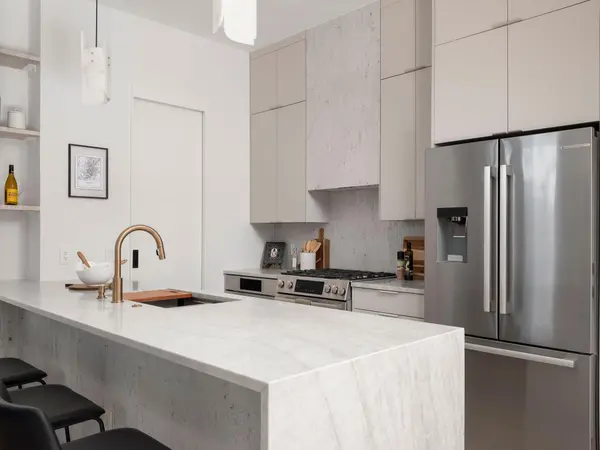
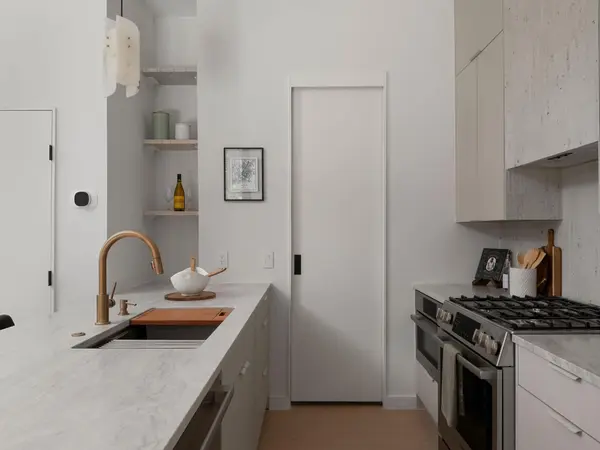
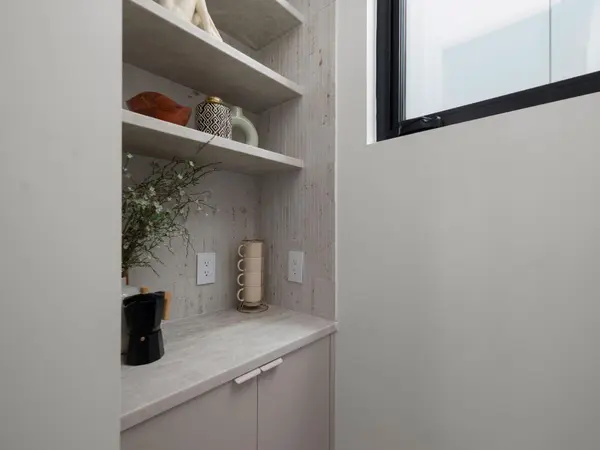
The layout is intentionally designed for modern living, featuring a skylit office retreat ideal for today's work-from-home lifestyle, seamless hardwood floors throughout, and a designer kitchen with integrated Bosch appliances and custom cabinetry, including a built-in media cabinet and dedicated pantry with appliance counter. Spa-inspired baths with dual shower and curbless entries reinforce the home's clean, contemporary aesthetic.
Outdoor spaces are equally curated, with a private terrace finished in warm wood accents, Trex decking, and gas and water connections for effortless indoor-outdoor living, all thoughtfully designed and without HOA fees or STR restrictions. Located just two blocks from trails, restaurants and shopping, this rare carefully planned home offers walkability, convenience, and easy access to the energy and character that define East Austin living.
Listing agent is a licensed real estate agent in Texas and has an ownership interest in the property.
Location
State TX
County Travis
Interior
Interior Features Ceiling Fan(s), Ceiling-High, Quartz Counters, Double Vanity, Interior Steps, Kitchen Island, Open Floorplan, Pantry, Recessed Lighting, Smart Thermostat, Walk-In Closet(s)
Heating Central, ENERGY STAR Qualified Equipment, Natural Gas
Cooling Ceiling Fan(s), ENERGY STAR Qualified Equipment
Flooring Wood
Fireplace No
Appliance Microwave, Free-Standing Gas Oven, Free-Standing Gas Range, RNGHD, Free-Standing Refrigerator
Exterior
Exterior Feature Balcony, Private Yard
Garage Spaces 1.0
Fence Perimeter, Wood
Pool None
Community Features Sidewalks
Utilities Available Underground Utilities
Waterfront Description None
View City, Downtown
Roof Type Membrane
Porch Enclosed, Patio, Wrap Around
Total Parking Spaces 2
Private Pool No
Building
Lot Description Back Yard, City Lot, Corner Lot, Front Yard, Landscaped, Near Public Transit, Private, Views
Faces Northwest
Foundation Slab
Sewer Public Sewer
Water Public
Level or Stories Three Or More
Structure Type Board & Batten Siding,Wood Siding
New Construction Yes
Schools
Elementary Schools Zavala
Middle Schools Kealing
High Schools Eastside Early College
School District Austin Isd
Others
HOA Fee Include See Remarks
Special Listing Condition Standard
Virtual Tour https://www.zillow.com/view-imx/e760e368-d310-481d-9b40-680121591f69?initialViewType=pano&utm_source=dashboard
Schools and Properties Nearby
Find out why customers are choosing LPT Realty to meet their real estate needs