



2 Beds
1 Bath
608 SqFt
2 Beds
1 Bath
608 SqFt
Key Details
Property Type Condo
Sub Type Condominium
Listing Status Active
Purchase Type For Sale
Square Footage 608 sqft
Price per Sqft $310
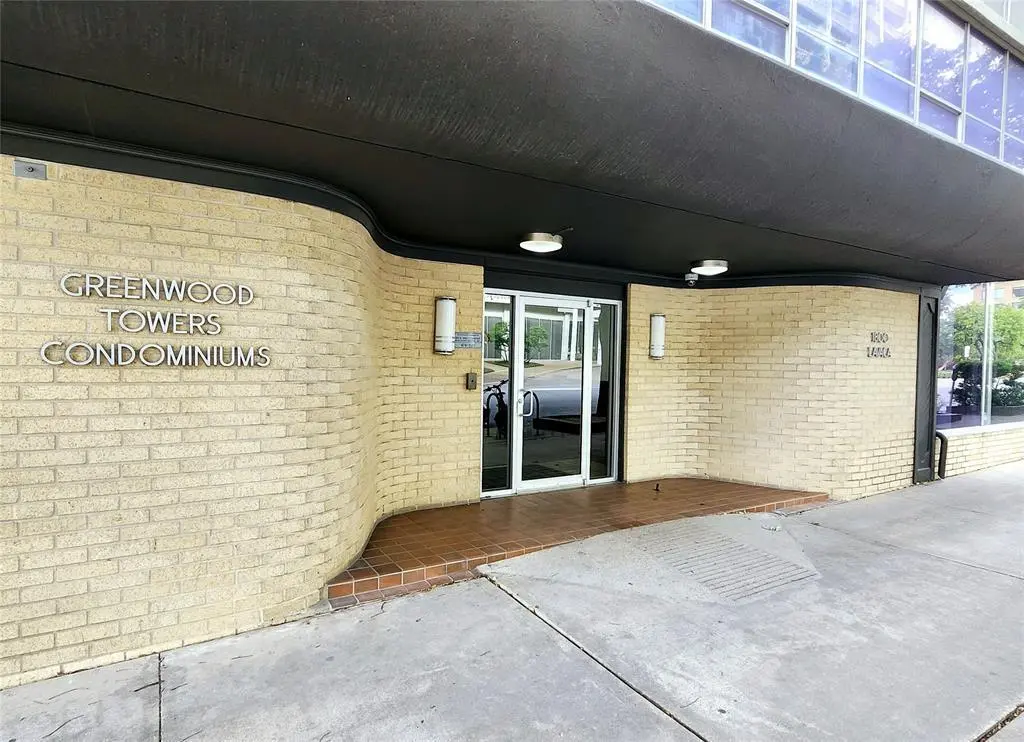
Subdivision Greenwood Towers Amd
MLS Listing ID 1141307
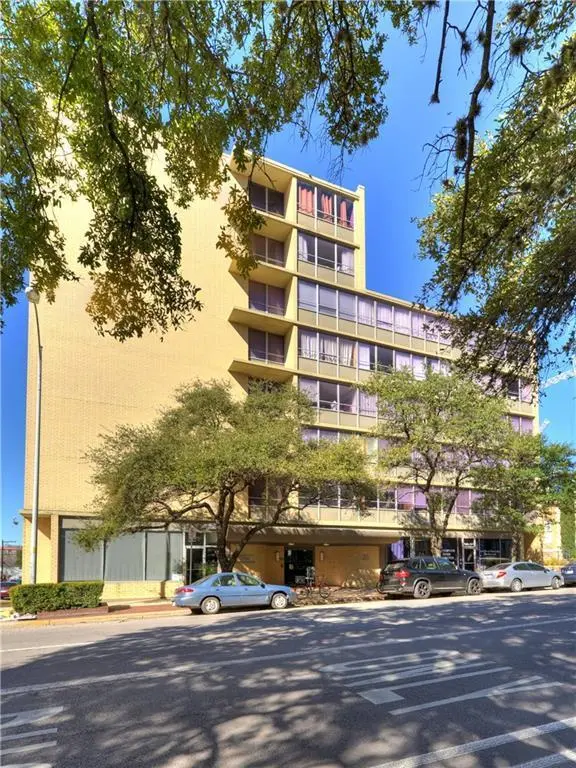
Style High Rise (8-13 Stories)
Bedrooms 2
Full Baths 1
HOA Fees $750/mo
HOA Y/N Yes
Year Built 1966
Annual Tax Amount $3,545
Tax Year 2025
Lot Size 270 Sqft
Acres 0.0062
Property Sub-Type Condominium
Source actris
Property Description
Plus, your HOA dues pay for the electricity, gas, water, wastewater services, trash, hot water and one assigned parking space.
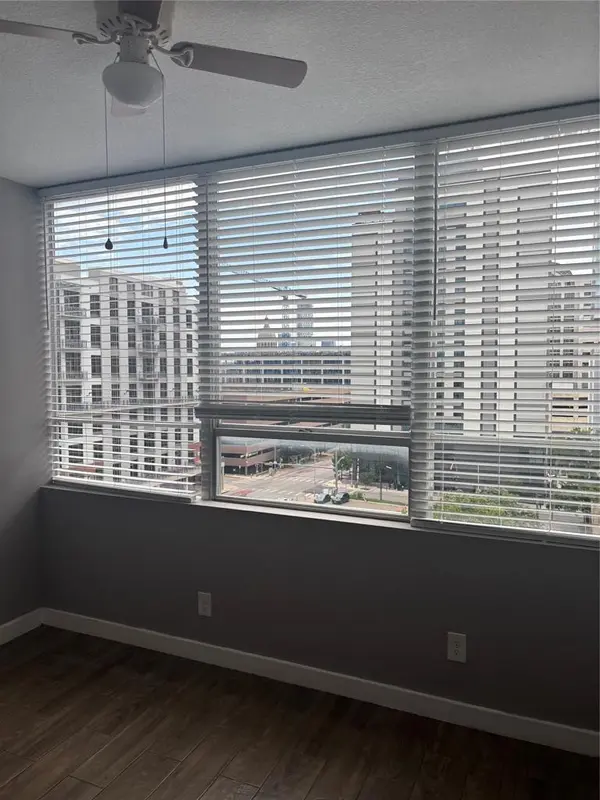
Located in the heart of downtown Austin, this condo has large windows in both the spacious living and bedroom areas fill the space with natural light and City views.
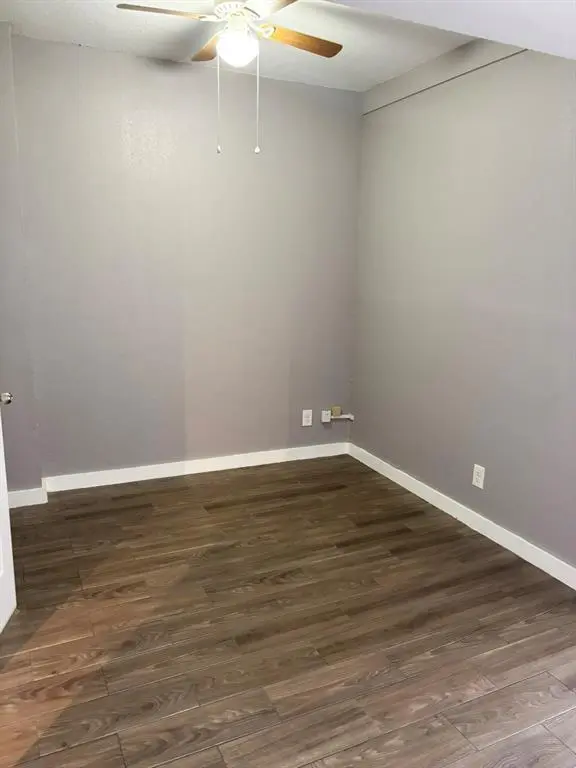
The open-concept floorplan has one bedroom and one study/2nd bedroom. The study has always been used as the 2nd bedroom. The kitchen offers a built-in microwave, stainless steel appliances, gas cooking range, dishwasher, range hood and refrigerator.
Your condo offers unbeatable walkability to the UT campus, only one block away, the Museum District, Dell Medical Center, only five blocks from the State Capitol, and The Drag. Residents enjoy easy access to a wide variety of eclectic restaurants, unique bars, and cozy coffee shops. Living here puts you in the center of it all—making errands, shopping, meeting friends for drinks incredibly convenient and the city's best night life.
Information provided within came from many sources and therefore cannot be guaranteed. Buyer and its' agent should verify all information before making an offer.
Location
State TX
County Travis
Area Dt
Rooms
Main Level Bedrooms 2
Interior
Interior Features Ceiling Fan(s), Ceiling-High, Laminate Counters, Open Floorplan, Primary Bedroom on Main, Walk-In Closet(s)
Heating Central, Natural Gas
Cooling Ceiling Fan(s), Central Air, Electric
Flooring Laminate
Fireplace Y
Appliance Dishwasher, Disposal, Plumbed For Ice Maker, Free-Standing Gas Range, RNGHD, Refrigerator, Stainless Steel Appliance(s)
Exterior
Exterior Feature Uncovered Courtyard, Restricted Access
Garage Spaces 1.0
Fence None
Pool None
Community Features Common Grounds, Controlled Access, Courtyard, Covered Parking, Curbs, Garage Parking, Laundry Room, Property Manager On-Site, Sidewalks, Street Lights
Utilities Available Electricity Connected, Natural Gas Connected, Sewer Connected, Water Connected
Waterfront Description None
View City, Downtown
Roof Type Flat Tile
Accessibility None
Porch None
Total Parking Spaces 1
Private Pool No
Building
Lot Description Corner Lot, Curbs, Public Maintained Road, Views
Faces West
Foundation Slab
Sewer Public Sewer
Water Public
Level or Stories One
Structure Type Brick,Masonry – All Sides
New Construction No
Schools
Elementary Schools Lee
Middle Schools Kealing
High Schools Mccallum
School District Austin Isd
Others
HOA Fee Include Water,Landscaping,Maintenance Grounds,Parking,Security,Sewer,Trash
Restrictions Deed Restrictions
Ownership Fee-Simple
Acceptable Financing Cash, Conventional
Tax Rate 3.0
Listing Terms Cash, Conventional
Special Listing Condition Standard
Schools and Properties Nearby
Find out why customers are choosing LPT Realty to meet their real estate needs