



3 Beds
3 Baths
2,419 SqFt
3 Beds
3 Baths
2,419 SqFt
Key Details
Property Type Single Family Home
Sub Type Single Family Residence
Listing Status Active
Purchase Type For Sale
Square Footage 2,419 sqft
Price per Sqft $330
Subdivision Northlake Hills Sec 1 Resub Of
MLS Listing ID 7214580
Bedrooms 3
Full Baths 2
Half Baths 1
HOA Fees $391/ann
HOA Y/N Yes
Year Built 2025
Annual Tax Amount $9,616
Tax Year 2025
Lot Size 1.009 Acres
Acres 1.009
Property Sub-Type Single Family Residence
Source actris
Property Description
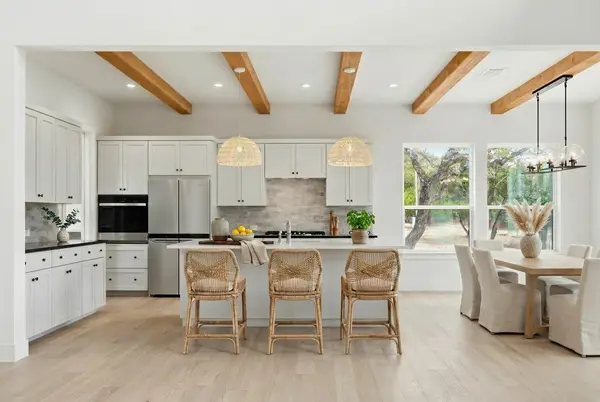
Step inside and the first impression is light and openness. Soaring ceilings, clerestory windows, and a dramatic 16-foot sliding glass door system fill the main living area with natural light and frame the trees beyond. The great room flows into a warm, inviting kitchen with exposed wood beams, quartz countertops, gas cooking, an oversized island, designer lighting, and a large walk-in pantry.
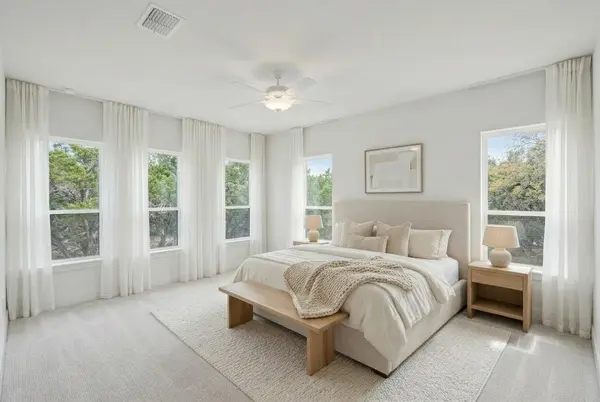
The main-level primary suite offers a quiet retreat, while two upstairs rooms enjoy elevated views toward Lake Travis. The spacious third bedroom was designed with flexibility in mind and works equally well as a bedroom, media room, office, or second living space.
Outside, the covered rear patio overlooks the wooded greenbelt and creates an easy place to unwind, entertain, or simply enjoy the Hill Country setting. With just over an acre, there is also room to make the property your own—whether that means a future pool, garden, or expanded outdoor living.
Thoughtful construction goes beyond what you can see. The home is ENERGY STAR® certified with a HERS Rating of 56 and built to EPA Indoor airPLUS standards for improved efficiency, comfort, and indoor air quality.
Never lived in and ready now, this is an opportunity to enjoy custom-home quality, Lake Travis surroundings, and over an acre of privacy without waiting through the building process.
Location
State TX
County Travis
Area Ln
Rooms
Main Level Bedrooms 1
Interior
Interior Features Bookcases, Built-in Features, Ceiling Fan(s), Ceiling-Vaulted, Chandelier, Quartz Counters, Double Vanity, Kitchen Island, Open Floorplan, Pantry, Primary Bedroom on Main, Recessed Lighting, Storage, Walk-In Closet(s)
Heating Central
Cooling Central Air
Flooring Carpet, Tile, Wood
Fireplaces Number 1
Fireplaces Type Family Room, Living Room, Masonry, Propane, Sealed Combustion, Stone
Fireplace Y
Appliance Built-In Electric Oven, Built-In Electric Range, Dishwasher, Disposal, Exhaust Fan, Freezer, Gas Cooktop, Instant Hot Water, Microwave, Oven, Free-Standing Refrigerator, Stainless Steel Appliance(s)
Exterior
Exterior Feature Rain Gutters, Lighting, No Exterior Steps
Garage Spaces 2.0
Fence None
Pool None
Community Features Airport/Runway, Golf, Lake
Utilities Available Cable Available, Electricity Connected, High Speed Internet, Phone Available, Propane, Sewer Connected, Underground Utilities, Water Connected
Waterfront Description None
View Hill Country, Lake, Neighborhood, Rural, Trees/Woods, Water
Roof Type Composition
Accessibility Accessible Hallway(s)
Porch Covered, Front Porch, Patio, Rear Porch
Total Parking Spaces 6
Private Pool No
Building
Lot Description Private Maintained Road, Sloped Down, Sprinkler - Automatic, Trees-Heavy, Trees-Large (Over 40 Ft), Xeriscape
Faces West
Foundation Slab
Sewer Septic Tank
Water Public
Level or Stories Two
Structure Type Spray Foam Insulation,Masonry – All Sides,Stone,Stucco
New Construction Yes
Schools
Elementary Schools Lago Vista
Middle Schools Lago Vista
High Schools Lago Vista
School District Lago Vista Isd
Others
HOA Fee Include See Remarks
Restrictions Deed Restrictions
Ownership Fee-Simple
Acceptable Financing Cash, Conventional, 1031 Exchange, FHA, FMHA, Lender Approval, SBA, Texas Vet, USDA Loan, VA Loan
Tax Rate 2.65
Listing Terms Cash, Conventional, 1031 Exchange, FHA, FMHA, Lender Approval, SBA, Texas Vet, USDA Loan, VA Loan
Special Listing Condition Standard
Virtual Tour https://my.matterport.com/show/?m=Z2eJU577fC4&mls=1
Schools and Properties Nearby
Find out why customers are choosing LPT Realty to meet their real estate needs