

+1(512) 925-5309 pam@pamwachholzrealtor.com
LPT Realty
  • Home
  • Buy
    1. All Listings
    2. Featured Listings
    3. Calculator
  • Sell
    1. Sell My Home
    2. Home Valuation
    3. Sold Listings
  • Connect
    1. Contact Us
  • Market Snapshot
  • Blogs
  • Register
  • Sign In

1702 S Lamar BLVD #12 Austin, TX 78704

Active

UPDATED:

$ 480,000
1702 S Lamar BLVD #12 Austin, TX 78704
Save
Share
Schedule a Tour
1702 S Lamar BLVD #12, Austin, TX 78704
1702 S Lamar BLVD #12, Austin, TX 78704,Video Tour
1702 S Lamar BLVD #12, Austin, TX 78704
REQUEST A TOUR If you would like to see this home without being there in person, select the "Virtual Tour" option and your agent will contact you to discuss available opportunities.
In-PersonVirtual Tour
Pam Wachholz

Pam Wachholz

pam@pamwachholzrealtor.com +1(512) 925-5309
$ 480,000
Est. payment | /mo

2 Beds

3 Baths

1,521 SqFt


Save Virtual Tour
$ 480,000
Est. payment | /mo
Save Virtual Tour

2 Beds

3 Baths

1,521 SqFt

Key Details

Property Type Condo

Sub Type Condominium

Listing Status Active

Purchase Type For Sale

Square Footage 1,521 sqft

Price per Sqft $315

Subdivision Sage Condo

MLS Listing ID 6820543

Style 1st Floor Entry

Bedrooms 2

Full Baths 2

Half Baths 1

HOA Fees $361/mo

HOA Y/N Yes

Year Built 2008

Annual Tax Amount $10,274

Tax Year 2025

Lot Size 1,481 Sqft

Acres 0.034

Property Sub-Type Condominium

Source actris

Property Description

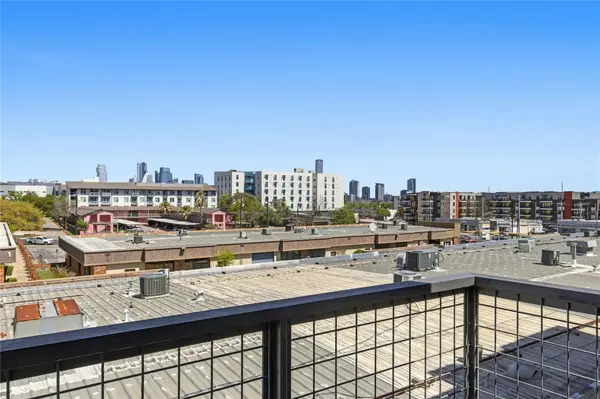
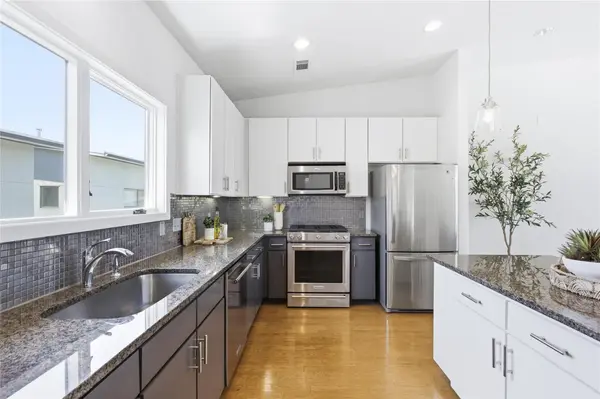
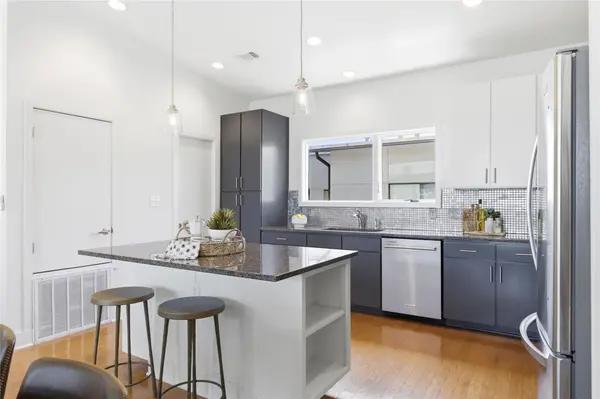
Under 500K in central Austin? Yes please! Live the true Austin lifestyle with this treasure of a location - oh so close to downtown- these South Lamar digs are sure to please. Don't feel like cooking? No problemo.....twenty plus restaurants and coffee shops within a 1/2 mile radius including award winning Loro, Bird Bird Biscuit and Ramen Tatsu-Ya. Northern facing condo with downtown views from the living, dining and kitchen. First floor: 2 car garage, entry, laundry room. Second floor: 2 bedrooms with 2 full en-suite bathrooms. 3rd floor: Living, Kitchen, Dining and 1/2 bathroom. Ideal for quick commute to downtown, walkable to many restaurants, Alamo Drafthouse, Zilker Park. HOA includes extra offsite parking behind the community at Kinney Ave Church. Primary bedroom has two closets - main closet tricked out with hanging space, shelving, drawers and baskets. Loads of versatility in the secondary bedroom - queen-sized murphy bed, pull-out desk and drawers in closet that can double as hanging files for work-from-home ease. Hardwood floors throughout with tile in bathrooms, entry and laundry. Lock and leave and truly participate in the city you live in! The ultimate in cool - designed by renowned Austin architect Dick Clark. Buyers are to independently verify all information, including but not limited to square footage, lot size, year built, zoning, restrictions, taxes, schools, HOA etc

Location

State TX

County Travis

Area 7

Interior

Interior Features Ceiling-Vaulted, Granite Counters, Interior Steps

Heating Central

Cooling Central Air

Flooring Tile, Wood

Fireplaces Type None

Fireplace Y

Appliance Dishwasher, Disposal, Free-Standing Range, Refrigerator

Exterior

Exterior Feature None

Garage Spaces 2.0

Fence Partial

Pool None

Community Features None

Utilities Available Electricity Available, Natural Gas Available

Waterfront Description None

View City

Roof Type Composition

Accessibility None

Porch Terrace

Total Parking Spaces 2

Private Pool No

Building

Lot Description Trees-Sparse

Faces South

Foundation Slab

Sewer Public Sewer

Water Public

Level or Stories Three Or More

Structure Type Masonry – Partial,Aluminum Siding,Stucco

New Construction No

Schools

Elementary Schools Zilker

Middle Schools O Henry

High Schools Austin

School District Austin Isd

Others

HOA Fee Include Common Area Maintenance,Insurance

Restrictions Deed Restrictions

Ownership Common

Acceptable Financing Cash, Conventional

Tax Rate 2.045

Listing Terms Cash, Conventional

Special Listing Condition Standard

Virtual Tour https://www.zillow.com/view-imx/0fbadfb2-377d-4c13-8eff-bdc6b24429dd?setAttribution=mls&wl=true&initialViewType=pano&utm_source=dashboard

Listed by Coldwell Banker Apex • Chrissy Hand

Schools and Properties Nearby

Pam Wachholz

Find out why customers are choosing LPT Realty to meet their real estate needs

+1(512) 925-5309

pam@pamwachholzrealtor.com

Learn More About LPT Realty

Name

Email*

Phone*

Message

By checking this box, I agree by electronic signature to the Electronic Disclosure Consent Agreement; to receive recurring marketing communication from Pam Wachholz, including auto-dialed calls, texts, and artificial/prerecorded voice messages (message frequency varies; data rates may apply; reply "STOP" to opt-out of texts or "HELP" for assistance); and to the Terms of Service and Privacy Policy of this website. Consent not required to make a purchase. I understand that I can call to obtain direct assistance.

Thanks! I'll get back to you shortly.

Tour the Home

1702 S Lamar BLVD #12

IDX information is provided exclusively for consumers’ personal, non-commercial use and that it may not be used for any purpose other than to identify prospective properties consumers may be interested in purchasing. Information deemed reliable but not guaranteed to be accurate. Listing information updated daily.

SITE MAP

  • Home
  • Buy
    1. All Listings
    2. Featured Listings
    3. Calculator
  • Sell
    1. Sell My Home
    2. Home Valuation
    3. Sold Listings
  • Connect
    1. Contact Us
  • Market Snapshot
  • Blogs
white Logo

LPT Realty

Pam Wachholz License ID: 641311

+1(512) 925-5309 pam@pamwachholzrealtor.com

Get My App

TREC - INFORMATION ABOUT BROKERAGE SERVICES

TREC CONSUMER PROTECTION NOTICE

Powered by Lofty Inc. Copyright 2026. All Rights Reserved.

Terms of Service & Privacy Policy | Cookie Policy | Cookie Preferences | Property Listings | Sitemap | Accessibility