





4 Beds
2 Baths
3,010 SqFt
4 Beds
2 Baths
3,010 SqFt
Key Details
Property Type Single Family Home
Sub Type Single Family Residence
Listing Status Active
Purchase Type For Rent
Square Footage 3,010 sqft
Subdivision River Place Sec 02
MLS Listing ID 7887259
Bedrooms 4
Full Baths 2
Year Built 1992
Lot Size 10,789 Sqft
Acres 0.2477
Property Sub-Type Single Family Residence
Source actris
Property Description
A rare single-story pool home in Austin's desirable River Place community, offering 3 bedrooms, 2 bathrooms, and 3,010 square feet on a landscaped 0.248-acre corner lot with mature trees.
Every bedroom is on the main level, making this one of the few true single-story layouts in River Place. The private primary suite is separated from the secondary bedrooms and features dual vanities, a jetted tub, dual-head shower, and walk-in closet.
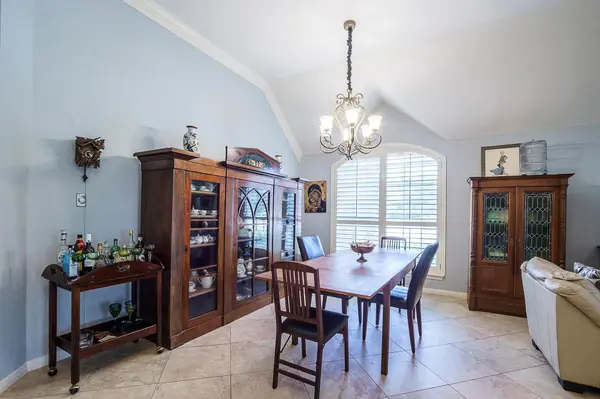
Crown molding, high ceilings, and a wood-burning fireplace add warmth and character. The gourmet kitchen features a gas cooktop, double convection oven, built-in microwave, dishwasher, trash compactor, wine refrigerator, granite countertops, center island, breakfast bar, and large pantry. It opens to the family room and casual dining area, while a separate formal dining room provides space for larger gatherings.
Three distinct living areas and a dedicated front office offer flexibility for working from home, studying, entertaining, or hosting extended stays.
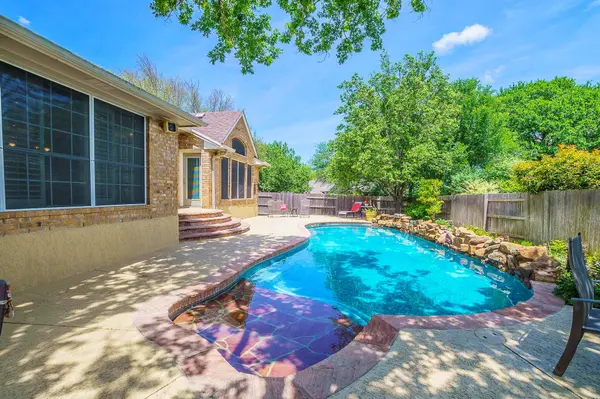
Outside, an in-ground waterfall pool creates a private backyard retreat surrounded by mature trees and attractive landscaping. An automatic multi-zone irrigation system simplifies exterior maintenance.
Zoned to Leander ISD, with River Place Elementary approximately one mile away and Four Points Middle School and Vandegrift High School serving the area. The Apple campus is approximately 3.5 miles away, The Domain is about 8 miles away, and Downtown Austin is approximately 12 miles away. Lake Austin, restaurants, grocery stores, and medical services are also minutes away.
Short-term lease options may be considered at a higher monthly rental rate.
Location
State TX
County Travis
Area Rn
Rooms
Main Level Bedrooms 4
Interior
Interior Features Ceiling-High, Granite Counters, Primary Bedroom on Main, Walk-In Closet(s), Wet Bar
Cooling Central Air, Gas
Flooring Tile, Wood
Furnishings Furnished
Fireplace N
Appliance Built-In Range, Cooktop, Dishwasher, Disposal, Dryer, Gas Range, Oven, Refrigerator
Exterior
Exterior Feature See Remarks
Garage Spaces 2.0
Pool In Ground
Community Features Clubhouse, Golf, Park, Playground, Pool, Trail(s)
Utilities Available Natural Gas Connected, Sewer Connected, Water Connected
Accessibility See Remarks
Total Parking Spaces 4
Private Pool Yes
Building
Lot Description Corner Lot, Sprinkler - Automatic
Faces Northeast
Foundation Slab
Sewer Public Sewer
Level or Stories One
New Construction No
Schools
Elementary Schools River Place
Middle Schools Four Points
High Schools Vandegrift
School District Leander Isd
Others
Pets Allowed Cats OK, Dogs OK, Breed Restrictions
Num of Pet 2
Pets Allowed Cats OK, Dogs OK, Breed Restrictions
Schools and Properties Nearby
Find out why customers are choosing LPT Realty to meet their real estate needs