




3 Beds
3.5 Baths
3,042 SqFt
3 Beds
3.5 Baths
3,042 SqFt
Key Details
Property Type Single Family Home
Sub Type Single Family Residence
Listing Status Active Under Contract
Purchase Type For Sale
Square Footage 3,042 sqft
Price per Sqft $187
Subdivision Lago Vista Country Club Estate
MLS Listing ID 2527459
Bedrooms 3
Full Baths 3
Half Baths 1
HOA Fees $205/ann
HOA Y/N Yes
Year Built 1994
Annual Tax Amount $12,338
Tax Year 2025
Lot Size 0.292 Acres
Acres 0.2922
Property Sub-Type Single Family Residence
Source actris
Property Description
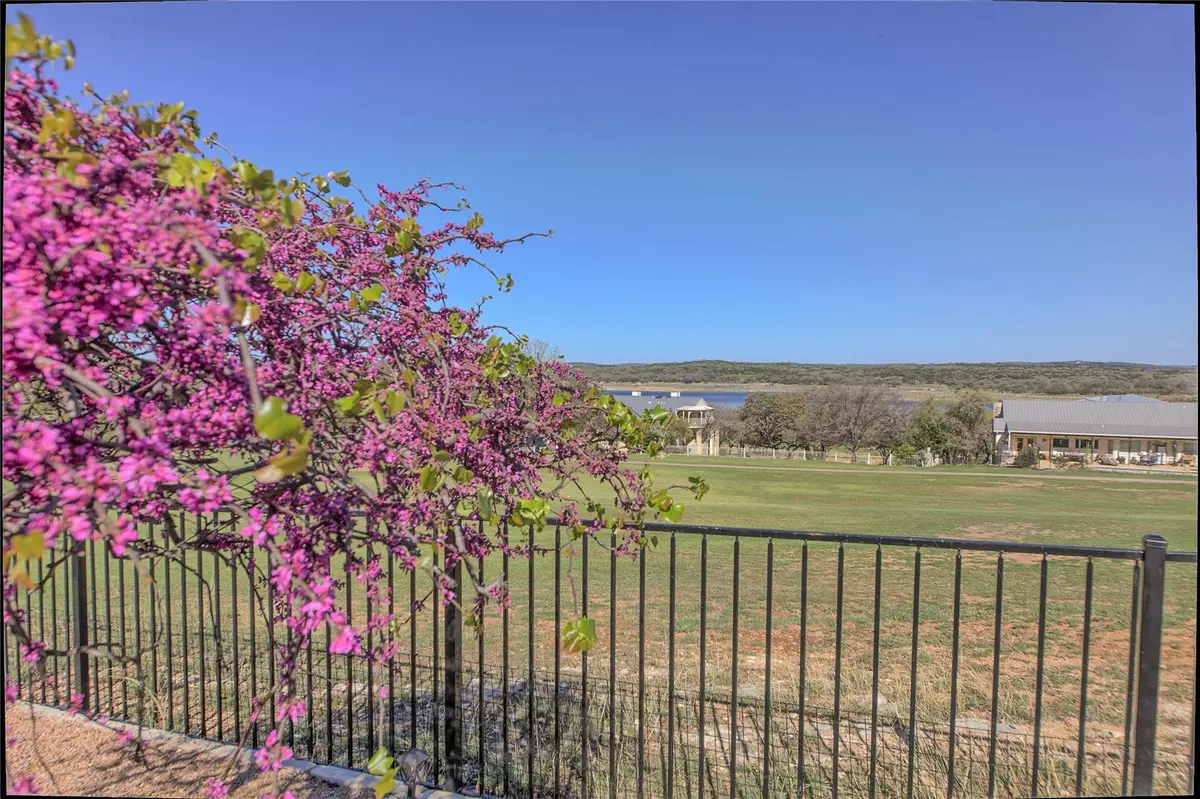
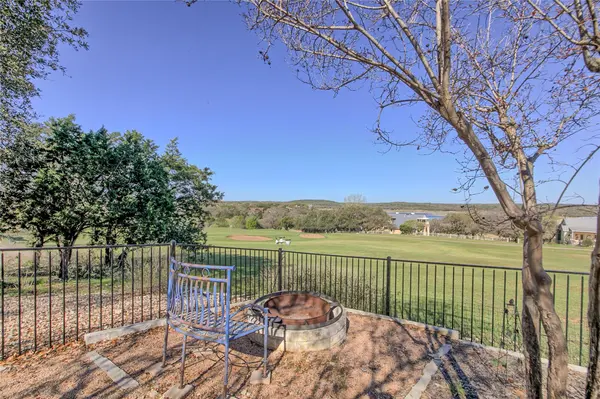
Set along the 17th hole in Lago Vista, this home offers a combination that is increasingly difficult to find—Lake Travis views, golf course frontage, and a layout that truly adapts to real life.
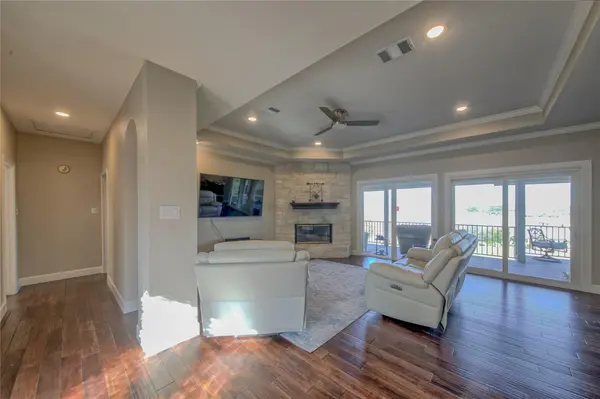
From the moment you enter, the home opens forward to the view. Natural light and expansive windows draw your eye through the main living areas and out toward the lake and surrounding landscape, creating an immediate connection to the setting.
The main level is designed for complete, everyday living. With the primary suite, laundry, kitchen, and living areas all on one level, the home functions comfortably without requiring use of the lower level. The layout is open and connected, with direct access to the outdoor living space where the views become part of daily life. Downstairs, the home expands in both function and flexibility.
A second living area, additional bedrooms, and exterior access create a natural separation that allows the lower level to function independently if needed. This space is well-suited for multi-generational living, long-term guests, or a private retreat, while still maintaining a connection to the outdoors and the overall setting and walk out access from either floor.
What makes this home stand out is how well the two levels work together.
It offers the ability to live primarily on the main level while having additional space that can be used in a variety of ways—without feeling disconnected or segmented. The result is a home that feels larger, more flexible, and more functional than the square footage alone would suggest.
Positioned along the golf course with Lake Travis beyond, and located near local amenities, parks, and lake access, this property brings together views, usability, and adaptability in a way that stands out. See documents for upgrades list, home is modern and feels like it was built this year. Massive decks.
Location
State TX
County Travis
Rooms
Main Level Bedrooms 1
Interior
Interior Features Two Primary Suties, Built-in Features, Ceiling Fan(s), Tray Ceiling(s), Quartz Counters, Crown Molding, Double Vanity, Entrance Foyer, In-Law Floorplan, Interior Steps, Multiple Dining Areas, Multiple Living Areas, Open Floorplan, Pantry, Primary Bedroom on Main, Recessed Lighting, Soaking Tub, Storage, Walk-In Closet(s), Wet Bar
Heating Central, Electric
Cooling Central Air, Electric, Multi Units
Flooring Tile, Wood
Fireplaces Number 1
Fireplaces Type Living Room, Wood Burning
Fireplace No
Appliance Built-In Oven(s), Dishwasher, Disposal, Microwave, Oven, Range, Stainless Steel Appliance(s)
Exterior
Exterior Feature Balcony, Exterior Steps, Gutters Full
Garage Spaces 3.0
Fence Back Yard, Wrought Iron
Pool None
Community Features Clubhouse, Common Grounds, Fishing, Fitness Center, General Aircraft Airport, Golf, High Speed Internet, Lake, Library, Park, Picnic Area, Playground, Pool, Sport Court(s)/Facility, Tennis Court(s), Trail(s)
Utilities Available Electricity Connected, Natural Gas Not Available, Sewer Connected, Water Connected
Waterfront Description None
View Golf Course, Lake
Roof Type Composition,Shingle
Porch Covered, Deck, Patio
Total Parking Spaces 8
Private Pool No
Building
Lot Description Close to Clubhouse, Front Yard, Landscaped, Native Plants, Backs To Golf Course, Public Maintained Road, Views
Faces Northwest
Foundation Slab
Sewer Public Sewer
Water Public
Level or Stories Two
Structure Type HardiPlank Type,Stone,Stone Veneer
New Construction No
Schools
Elementary Schools Lago Vista
Middle Schools Lago Vista
High Schools Lago Vista
School District Lago Vista Isd
Others
HOA Fee Include Common Area Maintenance
Special Listing Condition Standard
Schools and Properties Nearby
Find out why customers are choosing LPT Realty to meet their real estate needs