




3 Beds
1 Bath
1,014 SqFt
3 Beds
1 Bath
1,014 SqFt
Key Details
Property Type Single Family Home
Sub Type Single Family Residence
Listing Status Active
Purchase Type For Sale
Square Footage 1,014 sqft
Price per Sqft $128
Subdivision Sunset
MLS Listing ID 9184414
Bedrooms 3
Full Baths 1
HOA Y/N No
Year Built 1965
Annual Tax Amount $3,271
Tax Year 2025
Lot Size 8,276 Sqft
Acres 0.19
Property Sub-Type Single Family Residence
Source actris
Property Description
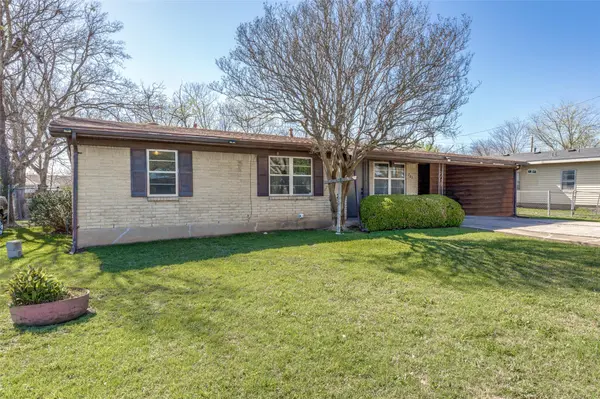
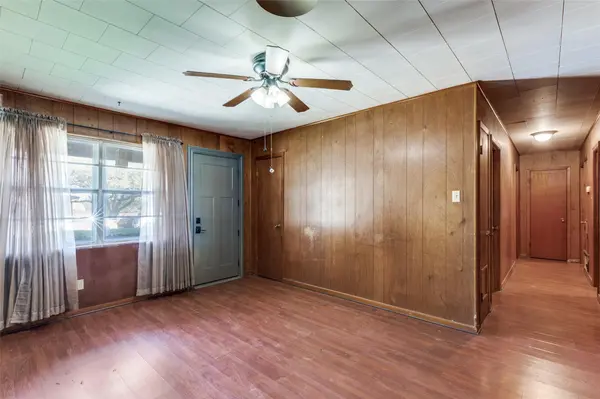
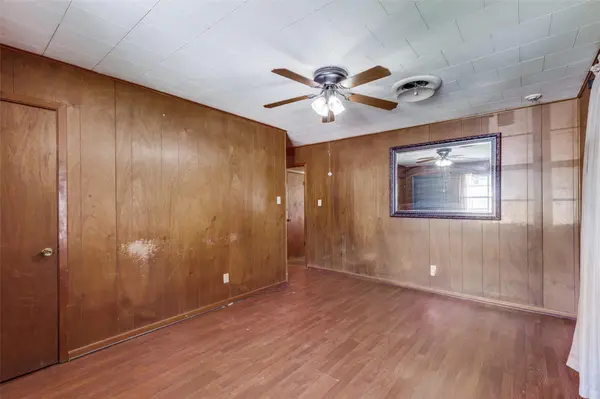
Welcome to 707 Debus Drive in Taylor, TX—where charm, character, and a little bit of “HGTV imagination” come together in one opportunity-packed package. This single-story home features a classic layout with spacious living areas, original wood paneling (hello retro vibes), and plenty of natural light pouring through large windows. The generous living room flows easily into the dining and kitchen space, making it perfect for reimagining an open-concept design.
The kitchen already includes updated appliances, giving you a head start—while the rest of the home offers a blank canvas for your personal touch. Bedrooms are well-sized with great natural light, and the bathroom features a walk-in tiled shower that's already ahead of its time.
Step outside and you'll find a large backyard with mature trees, a covered patio perfect for relaxing evenings, and room to create your dream outdoor space. There's even a carport and additional storage to keep things practical while you focus on the fun upgrades.
Location? You're just minutes from Taylor ISD schools, local shopping, and dining in downtown Taylor. Plus, with easy access to major employers like Samsung's new semiconductor facility, this area is seeing serious growth—making this property not just a home, but a smart investment.
Whether you're an investor, first-time buyer, or someone who watches renovation shows and thinks “I could totally do that”… this one's calling your name.
Bring your vision. Add your value. Reap the rewards.
Location
State TX
County Williamson
Area Tct
Rooms
Main Level Bedrooms 3
Interior
Interior Features Ceiling Fan(s), Laminate Counters, Eat-in Kitchen, Pantry, Walk-In Closet(s)
Heating Central
Cooling Central Air
Flooring Laminate, Tile
Fireplaces Type None
Fireplace Y
Appliance Electric Cooktop, Microwave, Electric Oven, Washer/Dryer, Electric Water Heater
Exterior
Exterior Feature Gutters Full, Private Yard
Fence Back Yard, Chain Link
Pool None
Community Features None
Utilities Available Cable Available, Electricity Available, Phone Available, Sewer Available, Water Available
Waterfront Description None
View None
Roof Type Composition,Shingle
Accessibility None
Porch Covered, Deck, Porch, Rear Porch
Total Parking Spaces 6
Private Pool No
Building
Lot Description Back Yard, Front Yard, Landscaped, Level, Trees-Moderate
Faces Northeast
Foundation Slab
Sewer Public Sewer
Water Public
Level or Stories One
Structure Type Brick,Wood Siding
New Construction No
Schools
Elementary Schools Naomi Pasemann
Middle Schools Taylor
High Schools Taylor
School District Taylor Isd
Others
Restrictions City Restrictions,Deed Restrictions
Ownership Fee-Simple
Acceptable Financing Conventional, FHA, Texas Vet, VA Loan
Tax Rate 2.0795
Listing Terms Conventional, FHA, Texas Vet, VA Loan
Special Listing Condition Standard
Virtual Tour https://mls.shoot2sell.com/707-debus-dr-taylor-tx-76574
Schools and Properties Nearby
Find out why customers are choosing LPT Realty to meet their real estate needs