



6 Beds
5.5 Baths
4,937 SqFt
6 Beds
5.5 Baths
4,937 SqFt
Key Details
Property Type Single Family Home
Sub Type Single Family Residence
Listing Status Active
Purchase Type For Sale
Square Footage 4,937 sqft
Price per Sqft $993
Subdivision The Overlook At Westlake
MLS Listing ID 5850191
Bedrooms 6
Full Baths 5
Half Baths 1
HOA Fees $250/mo
HOA Y/N Yes
Year Built 2026
Tax Year 2026
Lot Size 0.266 Acres
Acres 0.2663
Property Sub-Type Single Family Residence
Source actris
Property Description
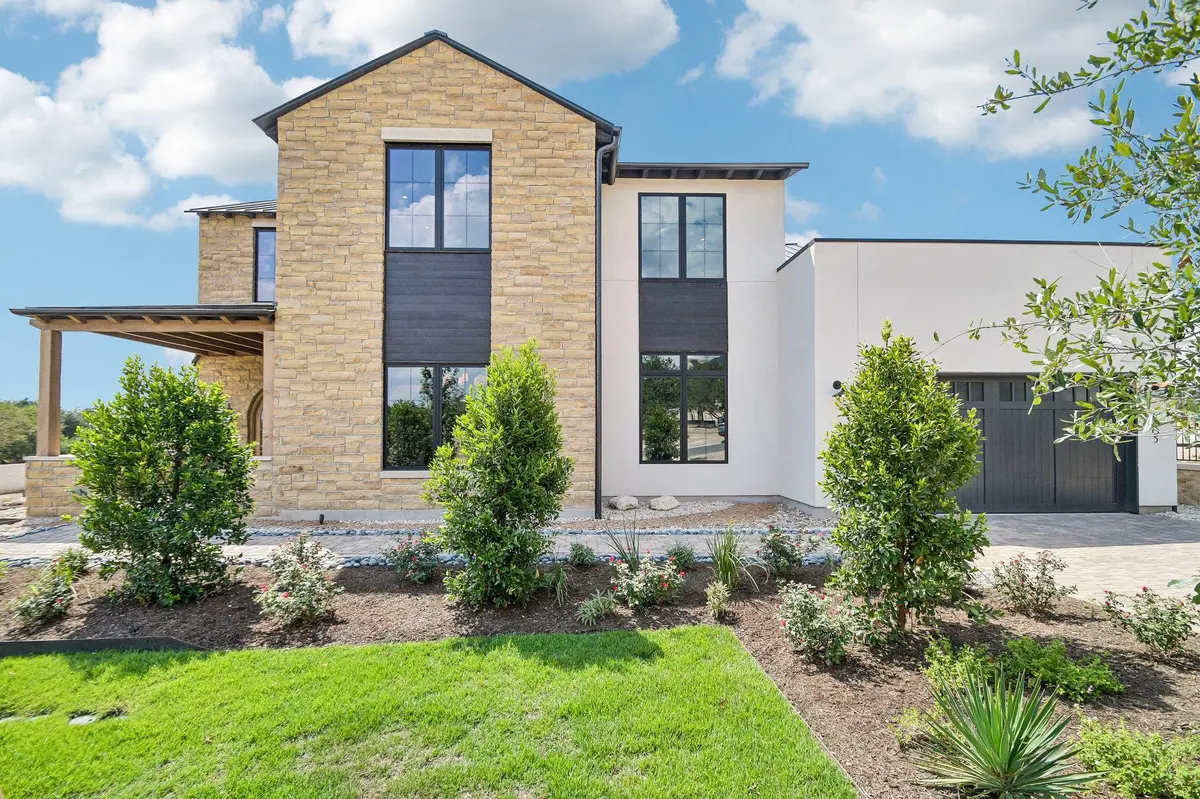
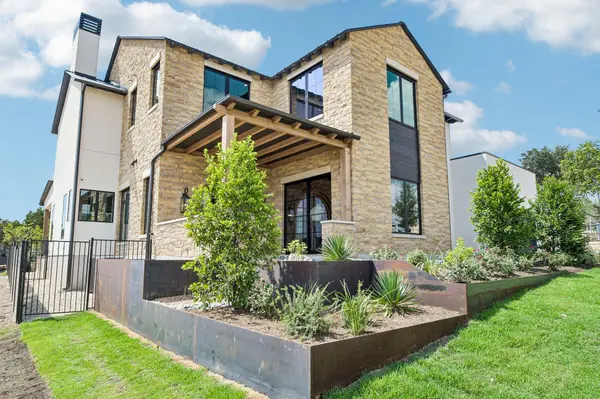
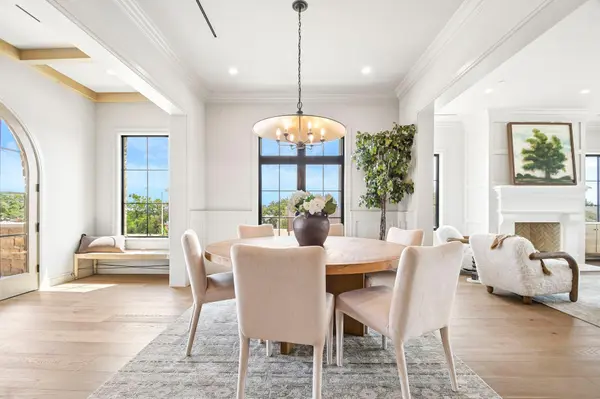
Designed in collaboration with Butter Lutz Interiors, this 6-bedroom, 5.5-bath home showcases elevated finishes and thoughtful detail throughout. Wide-plank oak hardwood floors, quartz countertops, and a curated palette of materials create a clean, modern aesthetic, while a full metal roof adds both durability and architectural presence.
The chef's kitchen is outfitted with premium Wolf and Sub-Zero appliances, ideal for both everyday living and entertaining. Expansive living spaces flow seamlessly outdoors to double rear decks overlooking a sparkling pool and spa, all set against a peaceful greenbelt backdrop.
Designed for entertaining, a standout bonus space—“the speakeasy”—features a full bar and counter build-out, along with its own private balcony for an elevated hosting experience. Upstairs, a front-facing bedroom captures stunning downtown views, while the owner's suite offers vaulted ceilings and custom closet built-ins for a refined, functional retreat.
Situated within a boutique community of only 48 homes and zoned to highly sought-after Eanes Independent School District, this property delivers both exclusivity and top-tier education access.
Additional highlights include a 3-car garage, spacious secondary bedrooms, and a layout designed for modern living.
Move-in ready June 2026.
Location
State TX
County Travis
Rooms
Main Level Bedrooms 2
Interior
Interior Features Bar, Breakfast Bar, Built-in Features, Ceiling Fan(s), Ceiling-High, Quartz Counters, Double Vanity, In-Law Floorplan, Kitchen Island, Multiple Living Areas, Pantry, Primary Bedroom on Main, Recessed Lighting, Smart Thermostat, Walk-In Closet(s)
Heating Central, ENERGY STAR Qualified Equipment, Natural Gas
Cooling Ceiling Fan(s), Central Air, ENERGY STAR Qualified Equipment, Exhaust Fan
Flooring Tile, Wood
Fireplaces Number 1
Fireplaces Type Family Room
Fireplace No
Appliance Built-In Oven(s), Cooktop, Dishwasher, Disposal, ENERGY STAR Qualified Appliances, Microwave
Exterior
Exterior Feature Balcony, Gutters Full, Lighting, Pest Tubes in Walls
Garage Spaces 3.0
Fence Back Yard, Fenced, Gate
Pool In Ground
Community Features Common Grounds, Controlled Access, Curbs, Gated, Sidewalks, Street Lights, Underground Utilities
Utilities Available Cable Available, Electricity Connected, Natural Gas Connected, Phone Available, Sewer Connected, Underground Utilities, Water Connected
Waterfront Description None
View Neighborhood, Trees/Woods
Roof Type Metal
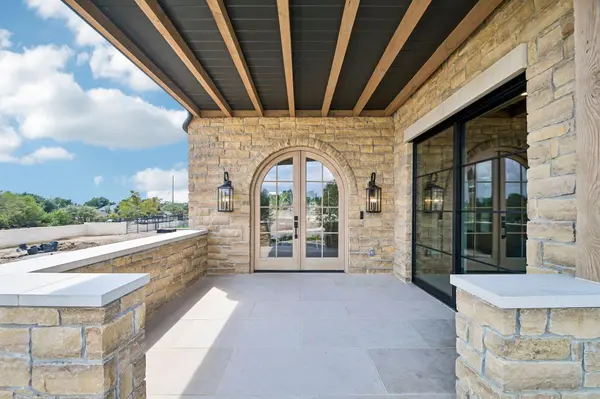
Porch Covered, Patio
Total Parking Spaces 6
Private Pool Yes
Building
Lot Description Greenbelt, Landscaped
Faces East
Foundation Slab
Sewer Public Sewer
Water Public
Level or Stories Two
Structure Type Concrete,Frame,Glass,ICAT Recessed Lighting,Spray Foam Insulation,Masonry – All Sides,Radiant Barrier,Stone,Stucco
New Construction Yes
Schools
Elementary Schools Forest Trail
Middle Schools West Ridge
High Schools Westlake
School District Eanes Isd
Others
HOA Fee Include Common Area Maintenance
Special Listing Condition Standard
Schools and Properties Nearby
Find out why customers are choosing LPT Realty to meet their real estate needs