

+1(512) 925-5309 pam@pamwachholzrealtor.com
LPT Realty
  • Home
  • Buy
    1. All Listings
    2. Featured Listings
    3. Calculator
  • Sell
    1. Sell My Home
    2. Home Valuation
    3. Sold Listings
  • Connect
    1. Contact Us
  • Market Snapshot
  • Blogs
  • Register
  • Sign In

16712 Rakesh WAY Manor, TX 78653

Price Dropped by $49K

UPDATED:

$ 450,000
16712 Rakesh WAY Manor, TX 78653
Save
Share
Schedule a Tour
16712 Rakesh WAY, Manor, TX 78653
REQUEST A TOUR If you would like to see this home without being there in person, select the "Virtual Tour" option and your agent will contact you to discuss available opportunities.
In-PersonVirtual Tour
Pam Wachholz

Pam Wachholz

pam@pamwachholzrealtor.com +1(512) 925-5309
$ 450,000
Est. payment | /mo

3 Beds

3 Baths

2,504 SqFt


Save
$ 450,000
Est. payment | /mo
Save

3 Beds

3 Baths

2,504 SqFt

Key Details

Property Type Single Family Home

Sub Type Single Family Residence

Listing Status Active

Purchase Type For Sale

Square Footage 2,504 sqft

Price per Sqft $179

Subdivision Shadowglen

MLS Listing ID 7070422

Bedrooms 3

Full Baths 3

HOA Fees $689/ann

HOA Y/N Yes

Year Built 2020

Tax Year 2025

Lot Size 8,380 Sqft

Acres 0.1924

Property Sub-Type Single Family Residence

Source actris

Property Description

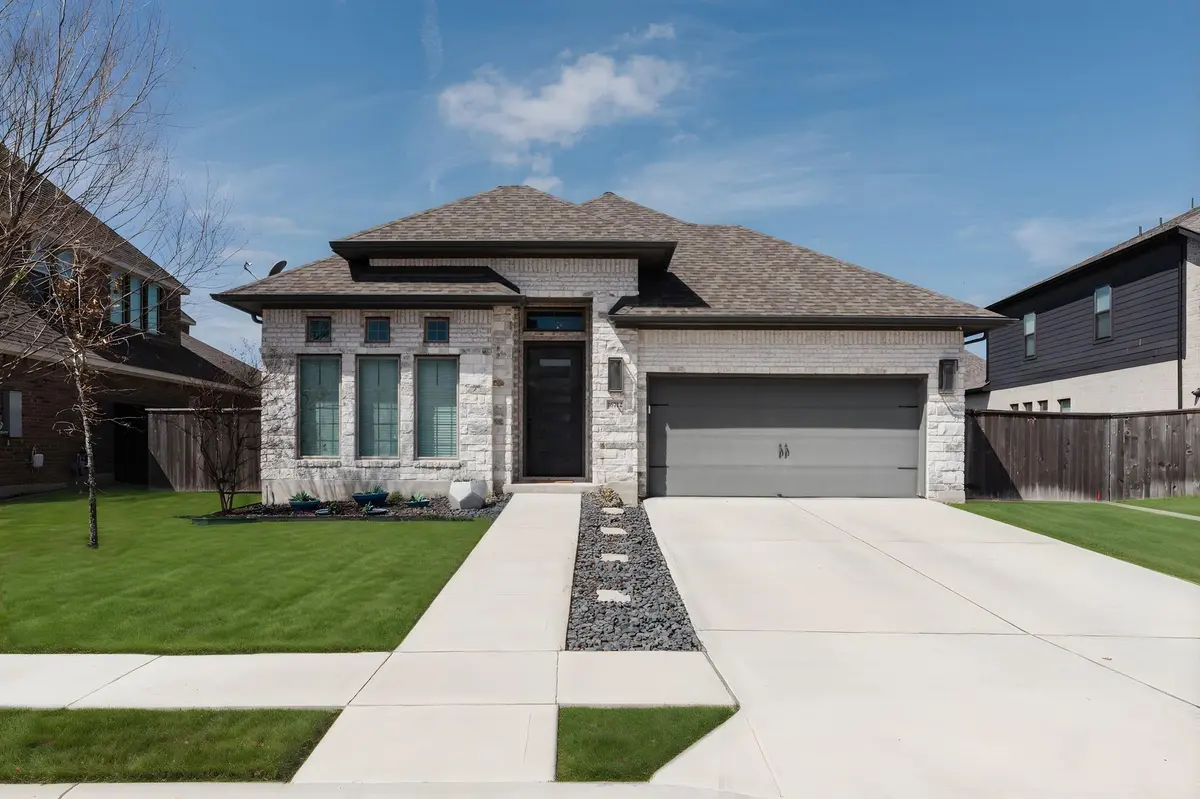
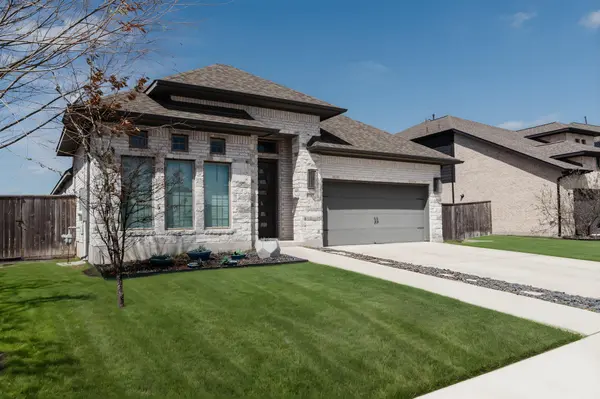
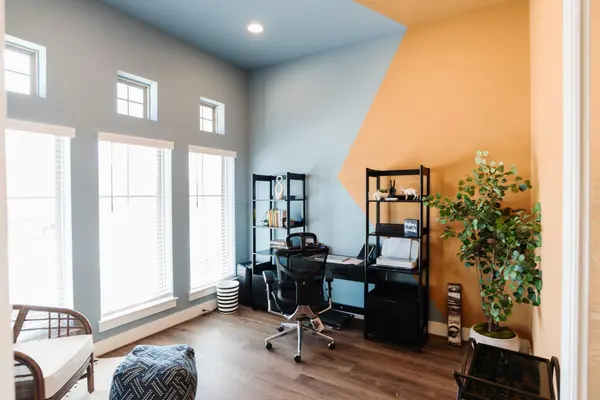
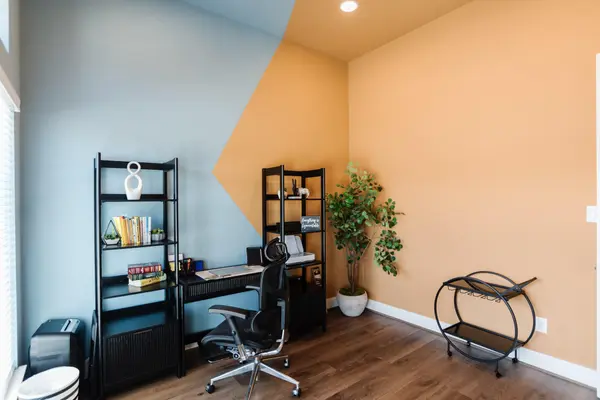
Welcome to this stunning 3 bed, 3 bath with a dedicated office, offering 2,349 square feet of beautifully designed living space in the highly sought-after ShadowGlen subdivision. This exceptional 1-story residence blends modern elegance with everyday functionality, creating the perfect environment for entertaining & comfortable living. Upon entry, you are greeted by an extended foyer with soaring 12 FT ceilings, setting the tone for the spacious and open layout that follows. Just off the entry, a private home office with French doors provides an ideal space for remote work, or study, combining style and practicality. The heart of the home features an expansive open-concept design connecting the kitchen, dining area, and family room. The kitchen is a chef's dream, complete with a large island, generous counter space, and a corner walk-in pantry that offers abundant storage. The dining area seamlessly flows into the family room, where a wall of windows fills the space with natural light, creating a bright and inviting atmosphere. The primary suite is a luxurious sanctuary, featuring a private spa-inspired bathroom. Enjoy dual vanities, a relaxing garden tub, a separate glass-enclosed shower, and two spacious his & her walk-in closets. A thoughtfully designed guest suite with its own private bath offers the perfect setup for visitors or multigenerational living. The other additional  bedroom provides flexibility for family, or guests. Step outside to the covered backyard patio, ideal for outdoor dining, relaxing evenings, or entertaining year-round. The backyard is enhanced with low-maintenance artificial turf, offering a lush, green appearance without the upkeep. Other perks include a mudroom located just off the garage, helping keep daily life organized and clutter-free. This home offers the perfect combination of thoughtful design, modern features, and prime location. Don't miss your opportunity to own this exceptional Home. Schedule your showing today!

Location

State TX

County Travis

Rooms

Main Level Bedrooms 3

Interior

Interior Features Breakfast Bar, Coffered Ceiling(s), Ceiling-High, Kitchen Island, Open Floorplan, Pantry, Primary Bedroom on Main, Walk-In Closet(s), Granite Counters

Heating Central

Cooling Central Air

Flooring Carpet, Vinyl

Fireplace No

Appliance Built-In Oven(s), Dishwasher, Disposal, ENERGY STAR Qualified Appliances, Gas Cooktop, Microwave, Self Cleaning Oven, Water Heater

Exterior

Exterior Feature Rain Gutters, Private Yard

Garage Spaces 3.0

Fence Wood

Pool None

Community Features BBQ Pit/Grill, Clubhouse, Cluster Mailbox, Common Grounds, Fitness Center, Golf, Park, Playground, Trail(s)

Utilities Available Underground Utilities

Waterfront Description None

View Neighborhood

Roof Type Composition

Porch Covered, Patio

Total Parking Spaces 3

Private Pool No

Building

Lot Description None

Faces South

Foundation Slab

Sewer Public Sewer

Water MUD, Public

Level or Stories One

Structure Type Brick,Masonry – Partial,Stone

New Construction No

Schools

Elementary Schools Shadowglen

Middle Schools Manor (Manor Isd)

High Schools Manor

School District Manor Isd

Others

HOA Fee Include See Remarks

Special Listing Condition Standard

Listed by Austin All-Star Realty

Schools and Properties Nearby

Pam Wachholz

Find out why customers are choosing LPT Realty to meet their real estate needs

+1(512) 925-5309

pam@pamwachholzrealtor.com

Learn More About LPT Realty

Name

Email*

Phone*

Message

By checking this box, I agree by electronic signature to the Electronic Disclosure Consent Agreement; to receive recurring marketing communication from Pam Wachholz, including auto-dialed calls, texts, and artificial/prerecorded voice messages (message frequency varies; data rates may apply; reply "STOP" to opt-out of texts or "HELP" for assistance); and to the Terms of Service and Privacy Policy of this website. Consent not required to make a purchase. I understand that I can call to obtain direct assistance.

Thanks! I'll get back to you shortly.

Tour the Home

16712 Rakesh WAY

IDX information is provided exclusively for consumers’ personal, non-commercial use and that it may not be used for any purpose other than to identify prospective properties consumers may be interested in purchasing. Information deemed reliable but not guaranteed to be accurate. Listing information updated daily.

SITE MAP

  • Home
  • Buy
    1. All Listings
    2. Featured Listings
    3. Calculator
  • Sell
    1. Sell My Home
    2. Home Valuation
    3. Sold Listings
  • Connect
    1. Contact Us
  • Market Snapshot
  • Blogs
white Logo

LPT Realty

Pam Wachholz License ID: 641311

+1(512) 925-5309 pam@pamwachholzrealtor.com

Get My App

TREC - INFORMATION ABOUT BROKERAGE SERVICES

TREC CONSUMER PROTECTION NOTICE

Powered by Lofty Inc. Copyright 2026. All Rights Reserved.

Terms of Service & Privacy Policy | Cookie Policy | Cookie Preferences | Property Listings | Sitemap | Accessibility