

+1(512) 925-5309 pam@pamwachholzrealtor.com
LPT Realty
  • Home
  • Buy
    1. All Listings
    2. Featured Listings
    3. Calculator
  • Sell
    1. Sell My Home
    2. Home Valuation
    3. Sold Listings
  • Connect
    1. Contact Us
  • Market Snapshot
  • Blogs
  • Register
  • Sign In

1737 Harvest Dance DR Leander, TX 78641

Active

UPDATED:

$ 599,900
1737 Harvest Dance DR Leander, TX 78641
Save
Share
Schedule a Tour
1737 Harvest Dance DR, Leander, TX 78641
REQUEST A TOUR If you would like to see this home without being there in person, select the "Virtual Tour" option and your agent will contact you to discuss available opportunities.
In-PersonVirtual Tour
Pam Wachholz

Pam Wachholz

pam@pamwachholzrealtor.com +1(512) 925-5309
$ 599,900
Est. payment | /mo

3 Beds

3 Baths

2,569 SqFt


Save
$ 599,900
Est. payment | /mo
Save

3 Beds

3 Baths

2,569 SqFt

Key Details

Property Type Single Family Home

Sub Type Single Family Residence

Listing Status Active

Purchase Type For Sale

Square Footage 2,569 sqft

Price per Sqft $233

Subdivision Fairways At Crystal Falls, Cap Rock

MLS Listing ID 3762319

Bedrooms 3

Full Baths 2

Half Baths 1

HOA Fees $100/mo

HOA Y/N Yes

Year Built 2012

Annual Tax Amount $13,661

Tax Year 2025

Lot Size 0.337 Acres

Acres 0.3368

Property Sub-Type Single Family Residence

Source actris

Property Description

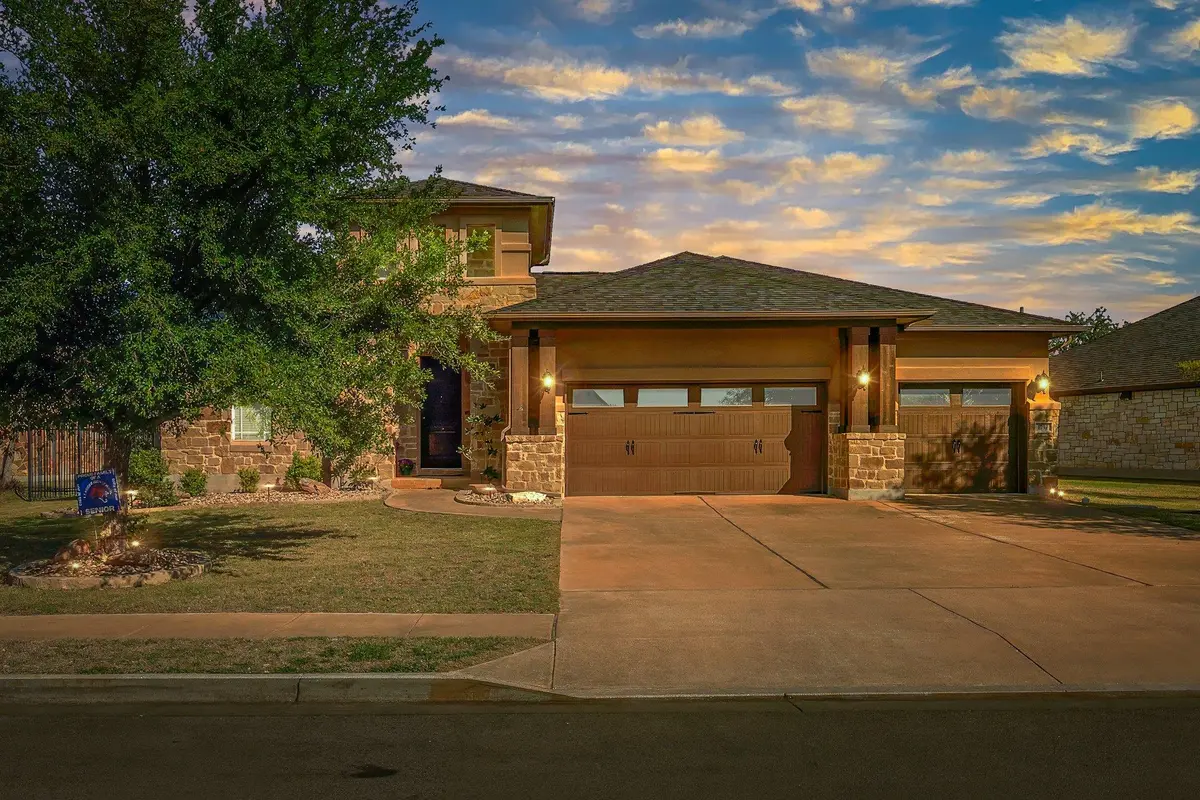
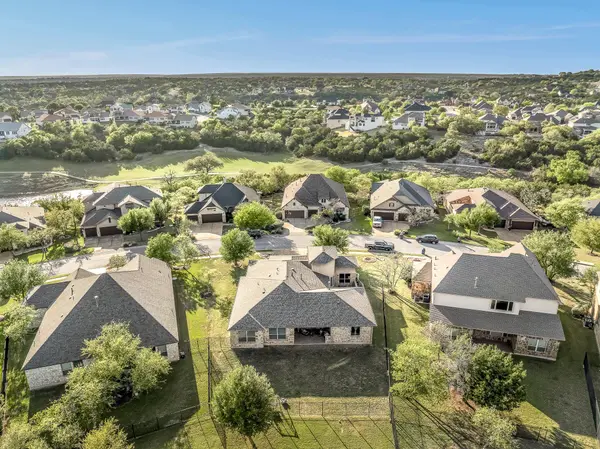
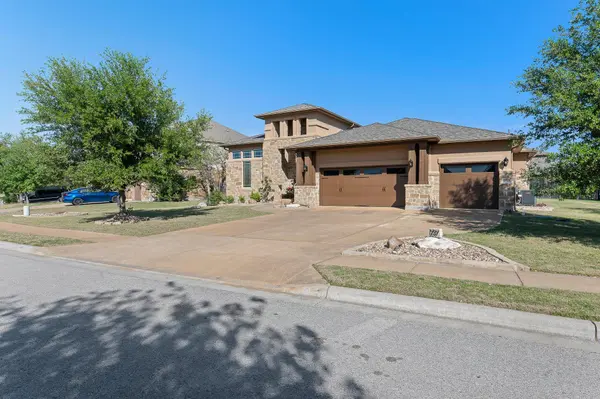
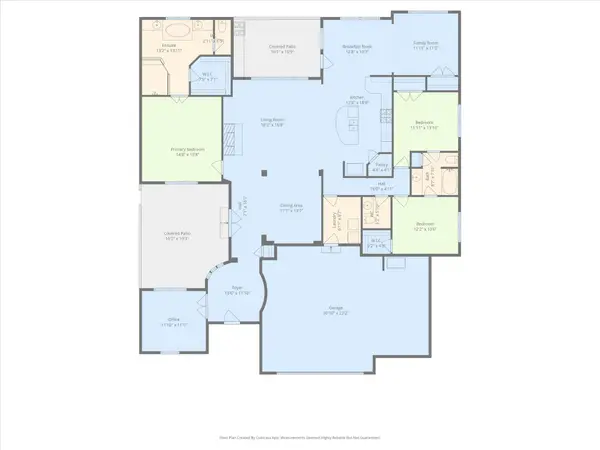
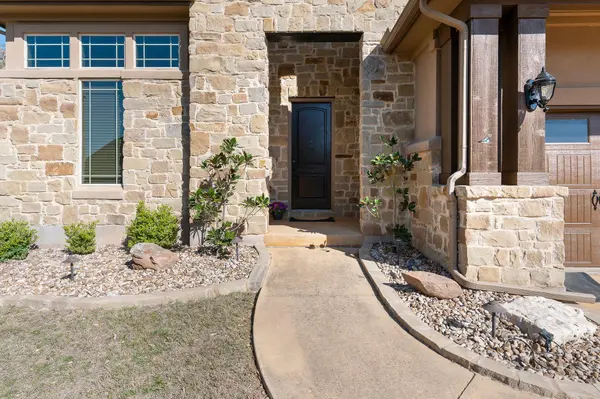
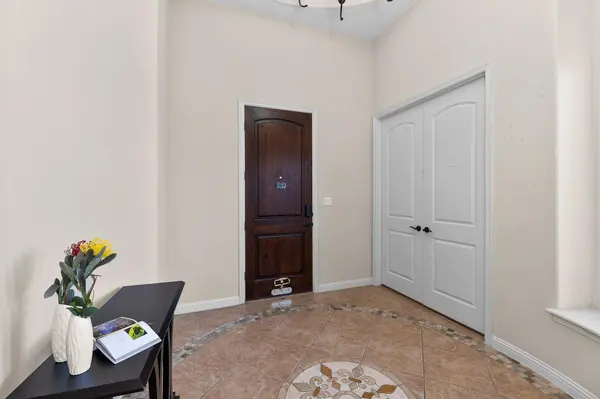
The Crystal Falls community in Leander has it all…good schools, wonderful topography, beautiful views, a picturesque golf course, and multiple pools, parks and opportunities to enjoy outdoor life. This home is located on a large lot in the gated portion of Cap Rock in the Fairways at Crystal Falls, offering you the privacy you desire in a well-located suburb. This home offers gorgeous curb appeal and a dramatic entrance that open up to a floorplan flowing from the private office off the grand foyer through the open concept formal dining room, gourmet kitchen and living room with fireplace. Graceful archways complement the high ceilings in this area that is filled with natural light. Both the rock-walled courtyard and covered back porch with outdoor kitchen open up off this living space. This MIL plan has the spacious primary bedroom with ensuite and walk in closet on one end and two bedrooms joined by a full bath between on the other end. The flex area off the kitchen can be used for informal dining and family room or you can do a simple wall addition and have a private flex space to use as you choose. this home is also graced by an oversized 3-car garage and extra-wide driveway. Leander is home to great retail, restaurants, Austin Community College and a Capital Metro Light Rail location. Grocery shop at multiple HEB's or Whole Foods. Commute to Austin, Georgetown or neighboring Cedar Park with ease, or just stay home and enjoy all the amenities this beautiful neighborhood has to offer.

Location

State TX

County Travis

Area Cln

Rooms

Main Level Bedrooms 3

Interior

Interior Features Breakfast Bar, Ceiling-High, Granite Counters, Double Vanity, Entrance Foyer, In-Law Floorplan, Multiple Dining Areas, Multiple Living Areas, No Interior Steps, Open Floorplan, Pantry, Study/Home Office, Walk-In Closet(s)

Heating Natural Gas

Cooling Central Air

Flooring Tile

Fireplaces Number 1

Fireplaces Type Living Room

Fireplace Y

Appliance Dishwasher, Disposal, Exhaust Fan, Gas Cooktop, Microwave, Double Oven, Stainless Steel Appliance(s), Water Heater

Exterior

Exterior Feature Uncovered Courtyard, Exterior Steps, Gas Grill, Rain Gutters

Garage Spaces 3.0

Fence Wrought Iron

Pool None

Community Features Clubhouse, Cluster Mailbox, Common Grounds, Gated, Golf, Park, Picnic Area, Playground, Pool, Trail(s)

Utilities Available Electricity Connected, Natural Gas Connected, Water Connected

Waterfront Description None

View Neighborhood

Roof Type Composition,Shingle

Accessibility None

Porch Covered, Rear Porch, Side Porch

Total Parking Spaces 6

Private Pool No

Building

Lot Description Back Yard, Few Trees, Front Yard, Near Golf Course, Sprinkler - Automatic

Faces Northwest

Foundation Slab

Sewer Public Sewer

Water Public

Level or Stories One

Structure Type Masonry – All Sides

New Construction No

Schools

Elementary Schools Whitestone

Middle Schools Running Brushy

High Schools Leander High

School District Leander Isd

Others

HOA Fee Include Common Area Maintenance

Restrictions City Restrictions,Covenant,Deed Restrictions,Zoning

Ownership Fee-Simple

Acceptable Financing Cash, Conventional, FHA, FMHA, Texas Vet, VA Loan

Tax Rate 2.1014

Listing Terms Cash, Conventional, FHA, FMHA, Texas Vet, VA Loan

Special Listing Condition Standard

Listed by Pure Realty • Melissa Alexander

Schools and Properties Nearby

Pam Wachholz

Find out why customers are choosing LPT Realty to meet their real estate needs

+1(512) 925-5309

pam@pamwachholzrealtor.com

Learn More About LPT Realty

Name

Email*

Phone*

Message

By checking this box, I agree by electronic signature to the Electronic Disclosure Consent Agreement; to receive recurring marketing communication from Pam Wachholz, including auto-dialed calls, texts, and artificial/prerecorded voice messages (message frequency varies; data rates may apply; reply "STOP" to opt-out of texts or "HELP" for assistance); and to the Terms of Service and Privacy Policy of this website. Consent not required to make a purchase. I understand that I can call to obtain direct assistance.

Thanks! I'll get back to you shortly.

Tour the Home

1737 Harvest Dance DR

IDX information is provided exclusively for consumers’ personal, non-commercial use and that it may not be used for any purpose other than to identify prospective properties consumers may be interested in purchasing. Information deemed reliable but not guaranteed to be accurate. Listing information updated daily.

SITE MAP

  • Home
  • Buy
    1. All Listings
    2. Featured Listings
    3. Calculator
  • Sell
    1. Sell My Home
    2. Home Valuation
    3. Sold Listings
  • Connect
    1. Contact Us
  • Market Snapshot
  • Blogs
white Logo

LPT Realty

Pam Wachholz License ID: 641311

+1(512) 925-5309 pam@pamwachholzrealtor.com

Get My App

TREC - INFORMATION ABOUT BROKERAGE SERVICES

TREC CONSUMER PROTECTION NOTICE

Powered by Lofty Inc. Copyright 2026. All Rights Reserved.

Terms of Service & Privacy Policy | Cookie Policy | Cookie Preferences | Property Listings | Sitemap | Accessibility