

+1(512) 925-5309 pam@pamwachholzrealtor.com
LPT Realty
  • Home
  • Buy
    1. All Listings
    2. Featured Listings
    3. Calculator
  • Sell
    1. Sell My Home
    2. Home Valuation
    3. Sold Listings
  • Connect
    1. Contact Us
  • Market Snapshot
  • Blogs
  • Register
  • Sign In

2050 Lohmans Spur RD #501 Lakeway, TX 78734

Active

UPDATED:

$ 375,000
2050 Lohmans Spur RD #501 Lakeway, TX 78734
Save
Share
Schedule a Tour
2050 Lohmans Spur RD #501, Lakeway, TX 78734
REQUEST A TOUR If you would like to see this home without being there in person, select the "Virtual Tour" option and your agent will contact you to discuss available opportunities.
In-PersonVirtual Tour
Pam Wachholz

Pam Wachholz

pam@pamwachholzrealtor.com +1(512) 925-5309
$ 375,000
Est. payment | /mo

3 Beds

4 Baths

1,857 SqFt


Save
$ 375,000
Est. payment | /mo
Save

3 Beds

4 Baths

1,857 SqFt

Key Details

Property Type Condo

Sub Type Condominium

Listing Status Active

Purchase Type For Sale

Square Footage 1,857 sqft

Price per Sqft $201

MLS Listing ID 3715876

Style 1st Floor Entry

Bedrooms 3

Full Baths 3

Half Baths 1

HOA Fees $419/mo

HOA Y/N Yes

Year Built 2021

Annual Tax Amount $6,723

Tax Year 2025

Lot Size 10,179 Sqft

Acres 0.2337

Property Sub-Type Condominium

Source actris

Property Description

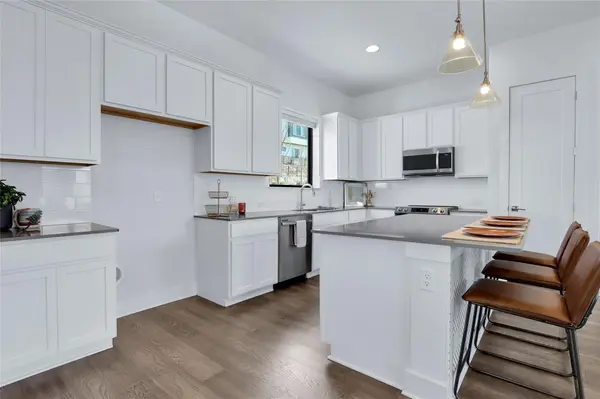
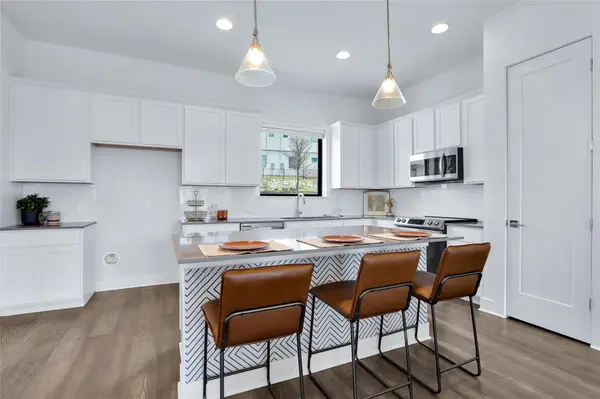
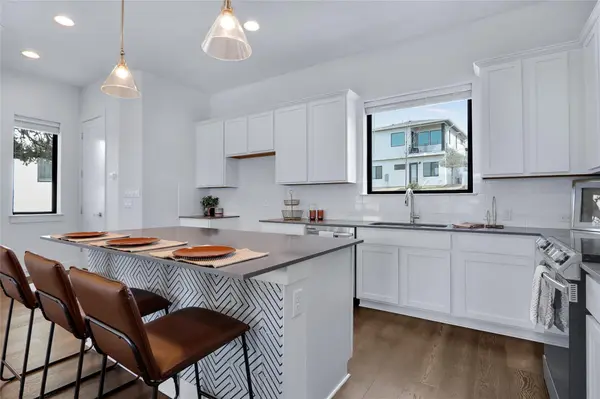
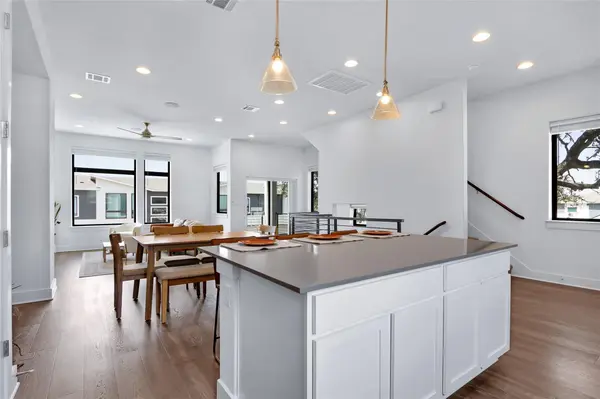
Luxury Live Auction! Bidding to start from $375,000.00! Masterful design and modern luxury are uniquely embodied in this gorgeous corner-unit condo in Lakeway. Limestone and luscious greenery adorn the front of this property. Ring doorbells and wifi thermostats offer smart conveniences. Many windows and soaring 9-foot ceilings allow tons of natural light to embellish this home. Your living areas are spacious, with Hill Country views from every floor. You have an inn-wall TV power and cord organization in the living room. You also have in-ceiling speakers. You have a powder room, too. Fit for your resident chef: The kitchen includes Stainless steel appliances, sparkling quartz countertops, a tile backsplash, Striking white cabinets, a wifi smooth cooktop stove, a kitchen island with geometric accents, a breakfast bar, a built-in microwave, and a pantry. An abundance of cabinet and counter space makes this space a dream to cook in. Your third-floor primary is spacious and serene. You'll love recharging in this space. Your ensuite has a large walk-in shower, a double vanity, and a walk-in closet. Feel like you're stepping into a spa every time you walk into this exquisite space. You also have a second bedroom and bathroom. The main floor features a third bedroom and a full bath. When it is time to relax, head to your backyard and unwind under your covered patio. Or enjoy a cup of Joe or a glass of Wine on your balcony. Enjoy Hill Country sunsets for miles. A Mature Oak tree at the corner of the unit provides shade and privacy. There is a grassy area directly outside the backyard for additional outdoor space. No direct rear neighbors give additional privacy. Updated carpet and fresh paint throughout. Fabulous amenities like a pool, BBQ picnic area, amenities center, and a fitness center. A short drive to Lake Travis, Falconhead Golf Club, restaurants, HEB, Randalls, shopping at the Hill Country Galleria, and so much more.

Location

State TX

County Travis

Area Ls

Interior

Interior Features Ceiling Fan(s), Ceiling-High, Quartz Counters, Double Vanity, Interior Steps, Kitchen Island, Pantry, Walk-In Closet(s)

Heating Central

Cooling Ceiling Fan(s), Central Air

Flooring Carpet, Tile

Fireplace Y

Appliance Dishwasher, Disposal, Electric Cooktop, Microwave, Stainless Steel Appliance(s), Electric Water Heater

Exterior

Exterior Feature Gutters Full

Garage Spaces 2.0

Fence Wrought Iron

Pool None

Community Features BBQ Pit/Grill, Fitness Center, Pool, Trail(s)

Utilities Available Electricity Connected, Sewer Connected, Water Connected

Waterfront Description None

View Hill Country

Roof Type Composition

Accessibility None

Porch Covered, Patio

Total Parking Spaces 2

Private Pool No

Building

Lot Description Level

Faces Northwest

Foundation Slab

Sewer Public Sewer

Water Public

Level or Stories Three Or More

Structure Type HardiPlank Type,Stucco

New Construction No

Schools

Elementary Schools Lakeway

Middle Schools Lake Travis

High Schools Lake Travis

School District Lake Travis Isd

Others

HOA Fee Include Common Area Maintenance,Sewer,Trash,Water,See Remarks

Restrictions City Restrictions,Covenant,Deed Restrictions

Ownership Common

Acceptable Financing Cash, Conventional

Tax Rate 1.8496

Listing Terms Cash, Conventional

Special Listing Condition Standard

Listed by Keller Williams Realty • Dan Justus

Schools and Properties Nearby

Pam Wachholz

Find out why customers are choosing LPT Realty to meet their real estate needs

+1(512) 925-5309

pam@pamwachholzrealtor.com

Learn More About LPT Realty

Name

Email*

Phone*

Message

By checking this box, I agree by electronic signature to the Electronic Disclosure Consent Agreement; to receive recurring marketing communication from Pam Wachholz, including auto-dialed calls, texts, and artificial/prerecorded voice messages (message frequency varies; data rates may apply; reply "STOP" to opt-out of texts or "HELP" for assistance); and to the Terms of Service and Privacy Policy of this website. Consent not required to make a purchase. I understand that I can call to obtain direct assistance.

Thanks! I'll get back to you shortly.

Tour the Home

2050 Lohmans Spur RD #501

IDX information is provided exclusively for consumers’ personal, non-commercial use and that it may not be used for any purpose other than to identify prospective properties consumers may be interested in purchasing. Information deemed reliable but not guaranteed to be accurate. Listing information updated daily.

SITE MAP

  • Home
  • Buy
    1. All Listings
    2. Featured Listings
    3. Calculator
  • Sell
    1. Sell My Home
    2. Home Valuation
    3. Sold Listings
  • Connect
    1. Contact Us
  • Market Snapshot
  • Blogs
white Logo

LPT Realty

Pam Wachholz License ID: 641311

+1(512) 925-5309 pam@pamwachholzrealtor.com

Get My App

TREC - INFORMATION ABOUT BROKERAGE SERVICES

TREC CONSUMER PROTECTION NOTICE

Powered by Lofty Inc. Copyright 2026. All Rights Reserved.

Terms of Service & Privacy Policy | Cookie Policy | Cookie Preferences | Property Listings | Sitemap | Accessibility