




3 Beds
3 Baths
1,910 SqFt
3 Beds
3 Baths
1,910 SqFt
Key Details
Property Type Single Family Home
Sub Type Single Family Residence
Listing Status Active
Purchase Type For Sale
Square Footage 1,910 sqft
Price per Sqft $227
Subdivision Summerrow
MLS Listing ID 2420684
Style 1st Floor Entry
Bedrooms 3
Full Baths 2
Half Baths 1
HOA Fees $177/mo
HOA Y/N Yes
Year Built 2019
Tax Year 2025
Lot Size 5,976 Sqft
Acres 0.1372
Property Sub-Type Single Family Residence
Source actris
Property Description
story home offers the perfect balance of modern comfort and everyday livability. Built in 2019, the home
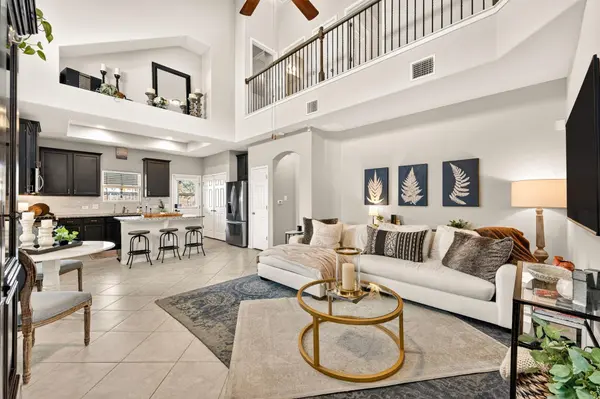
features a spacious and functional layout with 3 bedrooms, 2.5 bathrooms, and multiple living areas
designed for both entertaining and relaxed daily living.
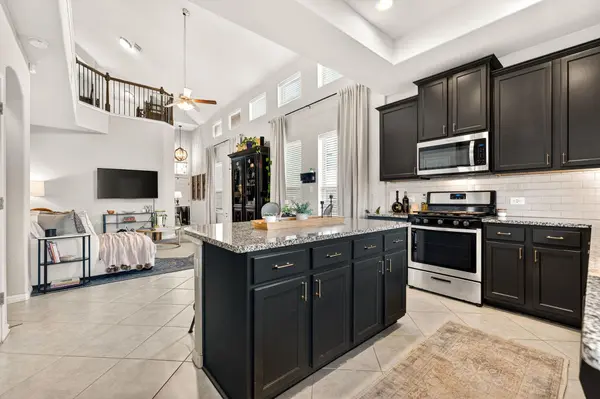
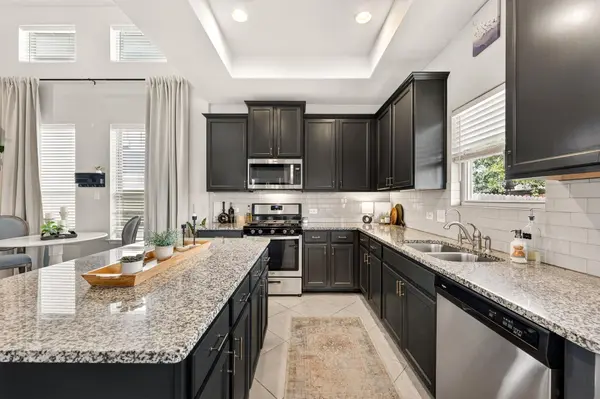
At the heart of the home, the open-concept kitchen showcases granite countertops, stainless steel
appliances, a center island, and abundant cabinetry-seamlessly connecting to the main living space and
creating an ideal environment for gathering.
The main-level primary suite provides a private retreat with a well-appointed ensuite bath, while upstairs
offers additional bedrooms and a versatile game room or second living area-perfect for remote work,
media space, or hosting guests.
Step outside to a covered patio and private yard, ideal for enjoying Austin evenings, weekend grilling, or
quiet mornings with coffee. Conveniently located near major thoroughfares including I-35 and MoPac, it is positioned just minutes from South Austin's vibrant dining and entertainment scene and approximately 4 miles from Southpark Meadows for shopping, dining, and entertainment. This home delivers both convenience and
lifestyle.
Location
State TX
County Travis
Area Swe
Rooms
Main Level Bedrooms 1
Interior
Interior Features Breakfast Bar, Ceiling Fan(s), Ceiling-High, Ceiling-Vaulted, Granite Counters, Double Vanity, Entrance Foyer, Interior Steps, Kitchen Island, Multiple Living Areas, Open Floorplan, Pantry, Primary Bedroom on Main, Recessed Lighting, Walk-In Closet(s)
Heating Central
Cooling Central Air
Flooring Carpet, Tile, Wood
Fireplace Y
Appliance Dishwasher, Disposal, Microwave, Free-Standing Gas Range, Self Cleaning Oven, Stainless Steel Appliance(s), Water Heater
Exterior
Exterior Feature Gutters Full, Private Yard
Garage Spaces 2.0
Fence Fenced, Wood
Pool None
Community Features BBQ Pit/Grill, Cluster Mailbox, Common Grounds, Dog Park, Park, Pet Amenities, Picnic Area
Utilities Available Electricity Available, Natural Gas Available, Sewer Available, Water Available
Waterfront Description None
View None
Roof Type Composition
Accessibility None
Porch Covered, Patio
Total Parking Spaces 4
Private Pool No
Building
Lot Description Back Yard, Interior Lot, Landscaped, Sprinkler - Automatic, Trees-Small (Under 20 Ft)
Faces South
Foundation Slab
Sewer Public Sewer
Water Public
Level or Stories Two
Structure Type Brick Veneer,HardiPlank Type,Masonry – Partial,Stone Veneer
New Construction No
Schools
Elementary Schools Menchaca
Middle Schools Paredes
High Schools Akins
School District Austin Isd
Others
HOA Fee Include Common Area Maintenance,Landscaping,See Remarks
Restrictions None
Ownership Common
Acceptable Financing Cash, Conventional, FHA, VA Loan
Tax Rate 1.7357
Listing Terms Cash, Conventional, FHA, VA Loan
Special Listing Condition Standard
Virtual Tour https://www.propertypanorama.com/instaview/aus/2420684
Schools and Properties Nearby
Find out why customers are choosing LPT Realty to meet their real estate needs