

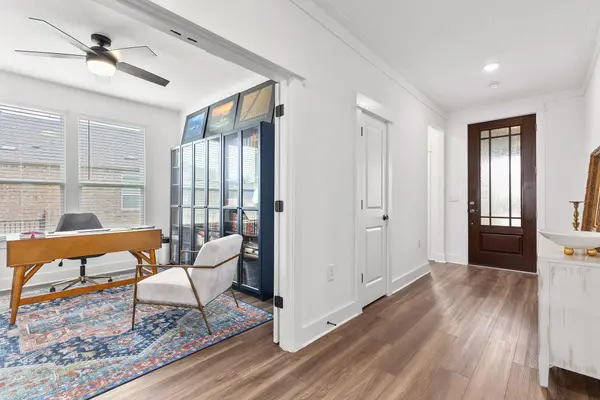

2 Beds
3 Baths
2,209 SqFt
2 Beds
3 Baths
2,209 SqFt
Key Details
Property Type Single Family Home
Sub Type Single Family Residence
Listing Status Active
Purchase Type For Sale
Square Footage 2,209 sqft
Price per Sqft $199
Subdivision Sun City Nbrhd 78
MLS Listing ID 9312916
Bedrooms 2
Full Baths 2
Half Baths 1
HOA Fees $1,535/ann
HOA Y/N Yes
Year Built 2022
Annual Tax Amount $10,323
Tax Year 2025
Lot Size 10,040 Sqft
Acres 0.2305
Property Sub-Type Single Family Residence
Source actris
Property Description
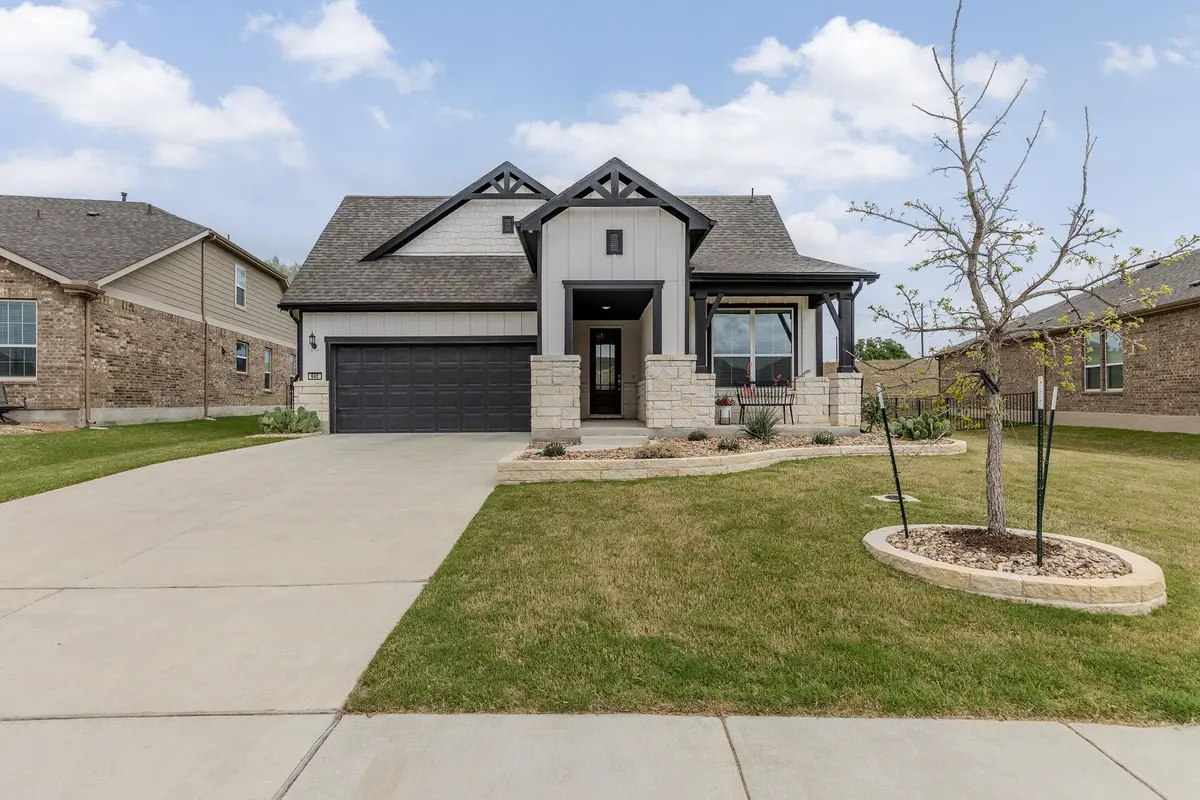
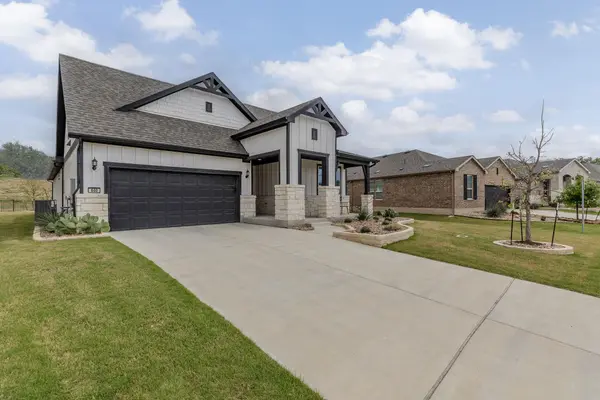
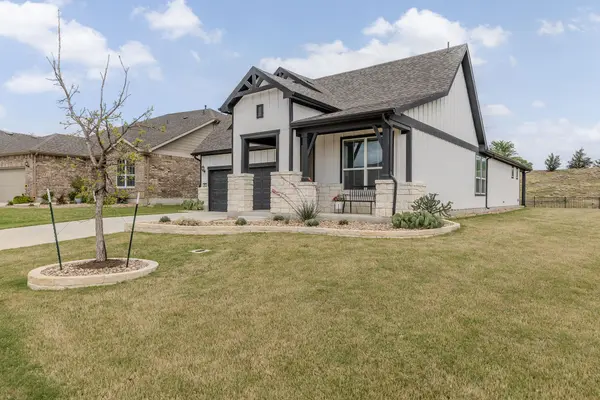
Located at 640 Martingale Street in Georgetown, this beautifully maintained home offers the perfect blend of comfort, convenience, and active adult living. Nestled on a quiet street, you'll enjoy peaceful surroundings while still being just minutes from top-tier amenities.
Step inside to discover an inviting, open-concept layout filled with natural light, spacious living areas, and a seamless flow that's perfect for both everyday living and entertaining. The well-appointed kitchen overlooks the main living space, making it easy to stay connected with guests. Generous bedrooms provide a relaxing retreat, while the primary suite offers privacy and comfort.
Out back, unwind on your patio and take in the serene setting—ideal for morning coffee or evening relaxation.
Living in Sun City means access to world-class amenities including golf courses, fitness centers, pools, walking trails, and a vibrant calendar of social activities designed to keep you as active and engaged as you'd like to be.
Whether you're looking to downsize or embrace a lifestyle upgrade, this home offers the perfect opportunity to enjoy the best of Central Texas living.
Location
State TX
County Williamson
Area Gtw
Rooms
Main Level Bedrooms 2
Interior
Interior Features Ceiling Fan(s), Tray Ceiling(s), Quartz Counters, Crown Molding, Double Vanity, Kitchen Island, Open Floorplan, Pantry, Primary Bedroom on Main, Two Primary Closets, Walk-In Closet(s)
Heating Central
Cooling Central Air
Flooring Carpet, Tile, Vinyl
Fireplace Y
Appliance Built-In Oven(s), Built-In Range, Dishwasher, Disposal, Exhaust Fan, Microwave, Stainless Steel Appliance(s)
Exterior
Exterior Feature Exterior Steps, Rain Gutters
Garage Spaces 2.0
Fence None
Pool None
Community Features Clubhouse, Cluster Mailbox, Common Grounds, Dog Park, Fitness Center, Golf, Pool, Tennis Court(s), Trail(s)
Utilities Available Electricity Available, Phone Available, Sewer Available, Underground Utilities, Water Available
Waterfront Description None
View Park/Greenbelt
Roof Type Composition,Shingle
Accessibility None
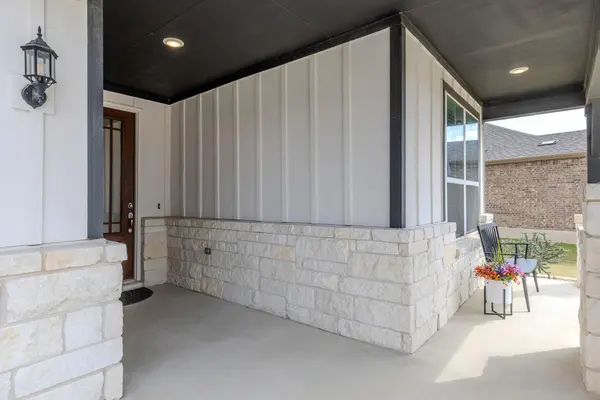
Porch Covered, Front Porch, Patio
Total Parking Spaces 2
Private Pool No
Building
Lot Description Greenbelt, Sprinkler - Automatic, Sprinklers In Rear, Sprinklers In Front, Sprinklers On Side
Faces South
Foundation Slab
Sewer Public Sewer
Water Public
Level or Stories One
Structure Type HardiPlank Type,Masonry – All Sides
New Construction No
Schools
Elementary Schools Na_Sun_City
Middle Schools Na_Sun_City
High Schools Na_Sun_City
School District Georgetown Isd
Others
HOA Fee Include Common Area Maintenance
Restrictions Adult 55+
Ownership Fee-Simple
Acceptable Financing Cash, Conventional, FHA, VA Loan
Tax Rate 2.1074
Listing Terms Cash, Conventional, FHA, VA Loan
Special Listing Condition Standard
Virtual Tour https://www.propertypanorama.com/instaview/aus/9312916
Schools and Properties Nearby
Find out why customers are choosing LPT Realty to meet their real estate needs