



3 Beds
2 Baths
2,037 SqFt
3 Beds
2 Baths
2,037 SqFt
Key Details
Property Type Single Family Home
Sub Type Single Family Residence
Listing Status Active Under Contract
Purchase Type For Sale
Square Footage 2,037 sqft
Price per Sqft $159
Subdivision High Meadows Ph 01 Sec 01
MLS Listing ID 4660493
Style 1st Floor Entry,Single level Floor Plan
Bedrooms 3
Full Baths 2
HOA Y/N No
Year Built 1994
Annual Tax Amount $7,174
Tax Year 2025
Lot Size 0.275 Acres
Acres 0.2752
Property Sub-Type Single Family Residence
Source actris
Property Description
Beautifully Remodeled Home with Durable HardiePlank Exterior & Flexible Roof Credit Option
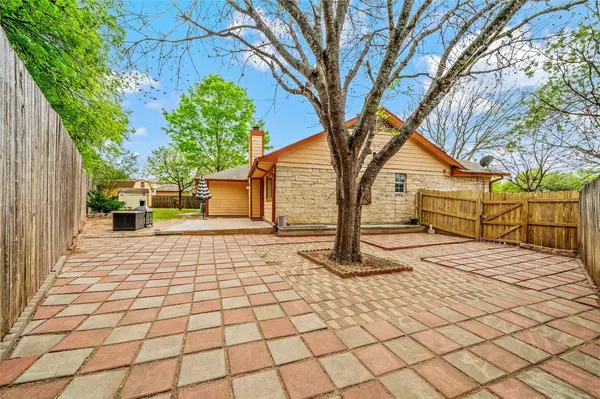
This charming 1990s home underwent an extensive remodel in 2010, blending modern updates with long-term durability and peace of mind. The exterior features full HardiePlank® fiber-cement siding, offering the timeless look of wood while providing exceptional resistance to moisture, rot, termites, and fire—an upgrade that may also contribute to potential insurance savings.
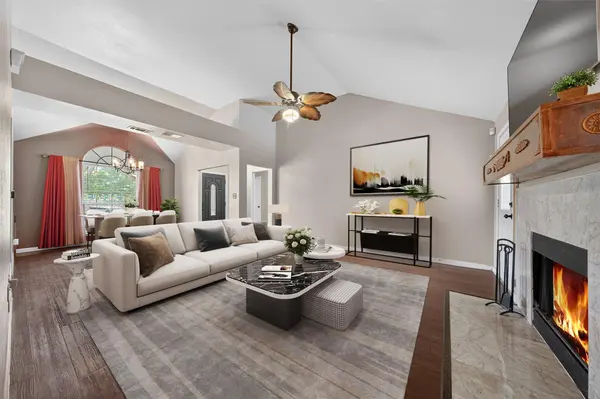
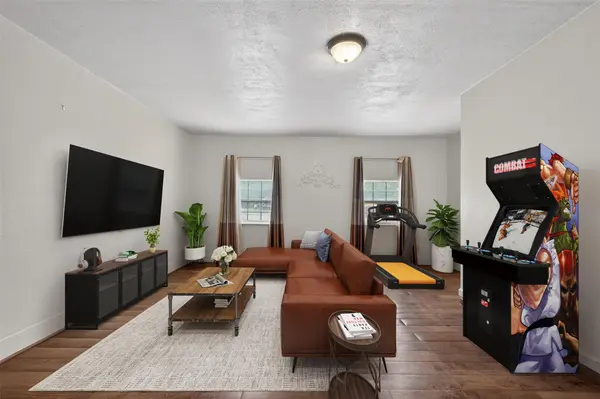
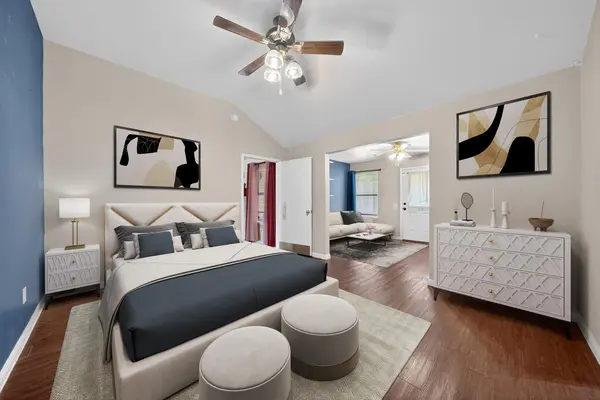
Inside, you'll find thoughtfully designed living spaces that enhance both comfort and functionality. Renovations included a 200-square-foot expansion of the primary suite, a kitchen enlargement, and a garage conversion that created a fully heated and air-conditioned flex room—perfect for a home gym, playroom, media room, office, or den.
As part of a Veterans program for disabled veterans, the home has been thoughtfully modified for full handicap accessibility throughout, providing ease of living without sacrificing style or comfort.
Nestled in a welcoming setting, this home offers a relaxing retreat at the end of the day while remaining completely move-in ready. For added buyer flexibility, the seller is willing to negotiate a credit toward a new roof, which can be applied at closing.
Don't miss the opportunity to own this beautifully updated home featuring premium exterior upgrades, versatile living spaces, accessibility enhancements, and potential roof allowance options.
Location
State TX
County Williamson
Area Cln
Rooms
Main Level Bedrooms 3
Interior
Interior Features Primary Bedroom on Main, Recessed Lighting
Heating Central
Cooling Ceiling Fan(s), Central Air
Flooring Laminate, No Carpet, Tile, Vinyl, Wood
Fireplaces Number 1
Fireplaces Type Gas, Great Room
Fireplace Y
Appliance Dishwasher, Disposal, Exhaust Fan, Microwave, Oven, RNGHD, Refrigerator
Exterior
Exterior Feature Uncovered Courtyard, Rain Gutters
Fence Privacy
Pool None
Community Features Sidewalks
Utilities Available Electricity Connected, Natural Gas Connected, Sewer Connected, Water Connected
Waterfront Description None
View Neighborhood, Trees/Woods
Roof Type See Remarks
Accessibility See Remarks, FullyAccessible
Porch Patio, Porch
Total Parking Spaces 4
Private Pool No
Building
Lot Description Back Yard, Cul-De-Sac, Few Trees, Xeriscape
Faces West
Foundation Slab
Sewer Public Sewer
Water Public
Level or Stories One
Structure Type Brick,HardiPlank Type
New Construction No
Schools
Elementary Schools Knowles
Middle Schools Running Brushy
High Schools Leander High
School District Leander Isd
Others
Restrictions City Restrictions
Ownership Fee-Simple
Acceptable Financing Cash, Conventional, FHA, FMHA, VA Loan
Tax Rate 1.981076
Listing Terms Cash, Conventional, FHA, FMHA, VA Loan
Special Listing Condition Standard
Virtual Tour https://listings.atg.photography/videos/019d3552-fa10-730e-818e-c013e97b9d5f
Schools and Properties Nearby
Find out why customers are choosing LPT Realty to meet their real estate needs