




3 Beds
3 Baths
2,236 SqFt
3 Beds
3 Baths
2,236 SqFt
Key Details
Property Type Single Family Home
Sub Type Single Family Residence
Listing Status Active
Purchase Type For Sale
Square Footage 2,236 sqft
Price per Sqft $313
Subdivision Apache Shores 01 Instl
MLS Listing ID 7928878
Bedrooms 3
Full Baths 3
HOA Fees $35/ann
HOA Y/N Yes
Year Built 2012
Annual Tax Amount $5,773
Tax Year 2021
Lot Size 7,361 Sqft
Acres 0.169
Property Sub-Type Single Family Residence
Source actris
Property Description
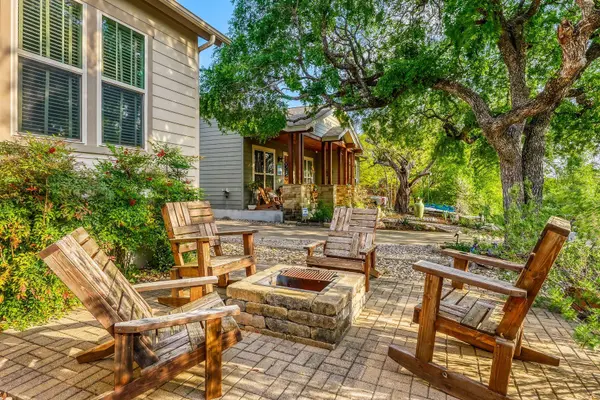
Step outside to enjoy a private backyard with room to relax, play, or garden. The home sits on a quiet street while still offering quick access to the neighborhood's standout amenities, including a private Lake Travis boat ramp, lakeside park, hiking trails, community pool, tennis courts, and more.
Located within Lake Travis ISD and just minutes from shopping, dining, and outdoor recreation, this home delivers the ideal blend of convenience, community, and Hill Country lifestyle. A great opportunity to own in one of Austin's most desirable lake-area neighborhoods.
Location
State TX
County Travis
Area Ls
Rooms
Main Level Bedrooms 2
Interior
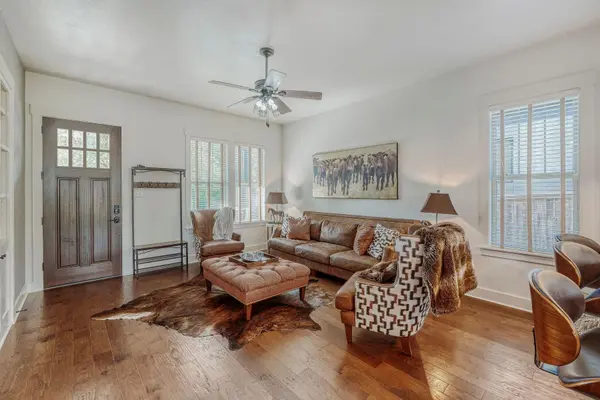
Interior Features Two Primary Baths, Two Primary Suties, Bookcases, Breakfast Bar, Built-in Features, Ceiling Fan(s), Ceiling-High, Granite Counters, Quartz Counters, Crown Molding, Double Vanity, High Speed Internet, Interior Steps, Multiple Living Areas, Natural Woodwork, Open Floorplan, Pantry, Primary Bedroom on Main, Recessed Lighting, Smart Thermostat, Soaking Tub, Storage, Walk-In Closet(s), Wired for Data, Wired for Sound
Heating Central, Electric, Forced Air, Heat Pump
Cooling Central Air, Electric, Heat Pump
Flooring Carpet, Tile, Wood
Fireplaces Number 1
Fireplaces Type Fire Pit, Outside, Wood Burning
Fireplace Y
Appliance Dishwasher, Disposal, Microwave, Plumbed For Ice Maker, Free-Standing Electric Range, Electric Water Heater
Exterior
Exterior Feature Dog Run, Exterior Steps
Garage Spaces 1.5
Fence Fenced, Full, Wood
Pool None
Community Features BBQ Pit/Grill, Common Grounds, Lake, Park, Picnic Area, Playground, Pool, Sport Court(s)/Facility, Tennis Court(s), Trail(s), See Remarks
Utilities Available Above Ground, Cable Connected, Electricity Connected, High Speed Internet, Natural Gas Not Available, Phone Available, Sewer Not Available, Water Connected
Waterfront Description None
View None
Roof Type Composition
Accessibility None
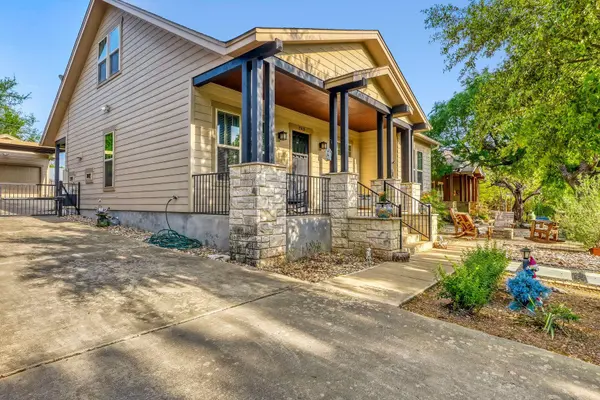
Porch Covered, Front Porch, Rear Porch
Total Parking Spaces 3
Private Pool No
Building
Lot Description Back Yard, Front Yard, Interior Lot, Landscaped, Public Maintained Road
Faces East
Foundation Slab
Sewer Aerobic Septic, Septic Tank
Water Public
Level or Stories Two
Structure Type Cedar,HardiPlank Type,Blown-In Insulation,Stone
New Construction No
Schools
Elementary Schools Lake Travis
Middle Schools Hudson Bend
High Schools Lake Travis
School District Lake Travis Isd
Others
HOA Fee Include See Remarks
Restrictions Covenant
Ownership Fee-Simple
Acceptable Financing Cash, Conventional, VA Loan
Tax Rate 1.90857
Listing Terms Cash, Conventional, VA Loan
Special Listing Condition Standard
Schools and Properties Nearby
Find out why customers are choosing LPT Realty to meet their real estate needs