



3 Beds
3 Baths
2,867 SqFt
3 Beds
3 Baths
2,867 SqFt
Key Details
Property Type Single Family Home
Sub Type Single Family Residence
Listing Status Active
Purchase Type For Sale
Square Footage 2,867 sqft
Price per Sqft $289
Subdivision Estates Of Northgate
MLS Listing ID 9552328
Style 1st Floor Entry
Bedrooms 3
Full Baths 3
HOA Fees $60/mo
HOA Y/N Yes
Year Built 2020
Annual Tax Amount $16,586
Tax Year 2025
Lot Size 1.006 Acres
Acres 1.006
Lot Dimensions 153x228
Property Sub-Type Single Family Residence
Source actris
Property Description
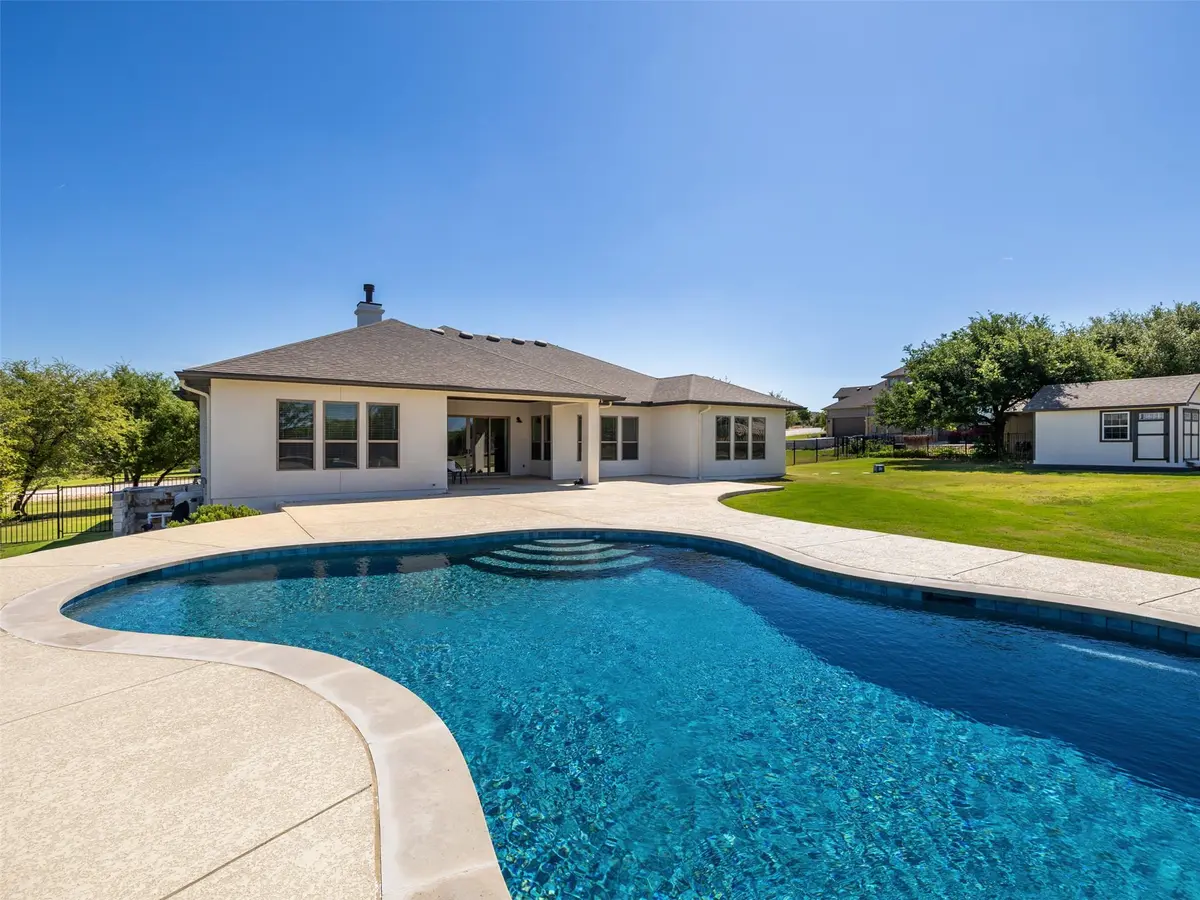
This thoughtfully designed home includes 3 bedrooms, 3 full baths with upgrades, a dedicated office, and a specious game room that can easily be enclosed to create a media room, additional bedroom or just add doors and you will have another large room. The open-concept floor plan is filled with natural light and centers around a gourmet kitchen that flows seamlessly into the main living and dining areas.
The primary suite offers a true retreat with a spa-inspired bathroom, including a soaking tub, dual vanities, a large walk-in shower, and an expansive walk-in closet.
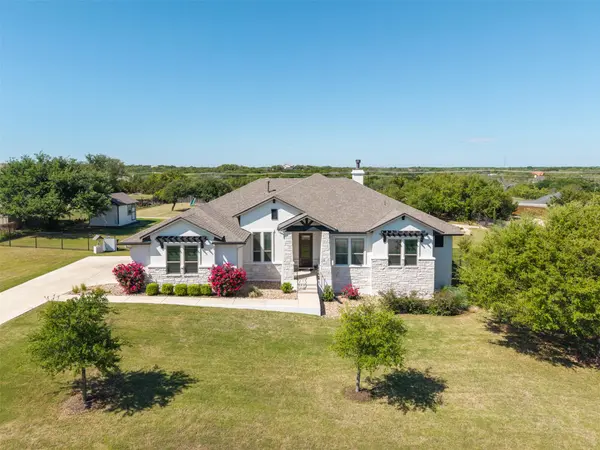
The property continues to stand out with a 3-car garage, shed, and abundant space for future expansion, including the option to build a casita or add a boat/RV garage. The usable acreage provides both functionality and long-term potential that is increasingly hard to find.
Ideally located just minutes from major conveniences including Costco, HEB, Home Depot, Target (opening December 2026), Tractor Supply, and a variety of dining options. Nearby access to gymnastics, dance, and multiple youth sports facilities adds to the home's strong lifestyle appeal. Information deemed reliable but not guaranteed. Buyer to verify all details: lot size, square footage and schools. Liberty Hill ISD school boundaries have changed, Buyers to confirm schools for 505 Lodge.
Location
State TX
County Williamson
Area Lh
Rooms
Main Level Bedrooms 3
Interior
Interior Features Breakfast Bar, Ceiling-High, Quartz Counters, Entrance Foyer, Multiple Living Areas, Pantry, Primary Bedroom on Main, Recessed Lighting, Study/Home Office, Walk-In Closet(s)
Heating Central
Cooling Central Air
Flooring Carpet, Tile, Wood
Fireplaces Number 1
Fireplaces Type Family Room
Fireplace Y
Appliance Dishwasher, Disposal, Exhaust Fan, Gas Cooktop, Microwave, Water Heater
Exterior
Exterior Feature Rain Gutters
Garage Spaces 3.0
Fence Fenced
Pool Gunite, In Ground
Community Features Cluster Mailbox, Park
Utilities Available Electricity Available, Propane, Underground Utilities
Waterfront Description None
View None
Roof Type Composition
Accessibility None
Porch Covered, Patio
Total Parking Spaces 4
Private Pool Yes
Building
Lot Description Level, Sprinkler - Automatic, Trees-Medium (20 Ft - 40 Ft)
Faces Northeast
Foundation Slab
Sewer Septic Tank
Water Public
Level or Stories One
Structure Type Masonry – All Sides,Stone Veneer,Stucco
New Construction No
Schools
Elementary Schools Lariattrails
Middle Schools Liberty Hill (Liberty Hill)
High Schools Liberty Hill
School District Liberty Hill Isd
Others
HOA Fee Include Common Area Maintenance
Restrictions Deed Restrictions
Ownership Fee-Simple
Acceptable Financing Cash, Conventional
Tax Rate 2.1572
Listing Terms Cash, Conventional
Special Listing Condition See Remarks
Virtual Tour https://view.comeandshootitphotography.com/order/15be679f-8353-4d4e-db21-08de90c21b87?branding=false
Schools and Properties Nearby
Find out why customers are choosing LPT Realty to meet their real estate needs