

+1(512) 925-5309 pam@pamwachholzrealtor.com
LPT Realty
  • Home
  • Buy
    1. All Listings
    2. Featured Listings
    3. Calculator
  • Sell
    1. Sell My Home
    2. Home Valuation
    3. Sold Listings
  • Connect
    1. Contact Us
  • Market Snapshot
  • Blogs
  • Register
  • Sign In

5503 Manor RD Austin, TX 78723

Active

UPDATED:

$ 500,000
5503 Manor RD Austin, TX 78723
Save
Share
Schedule a Tour
5503 Manor RD, Austin, TX 78723
REQUEST A TOUR If you would like to see this home without being there in person, select the "Virtual Tour" option and your agent will contact you to discuss available opportunities.
In-PersonVirtual Tour
Pam Wachholz

Pam Wachholz

pam@pamwachholzrealtor.com +1(512) 925-5309
$ 500,000
Est. payment | /mo

3 Beds

2 Baths

2,063 SqFt


Save Virtual Tour
$ 500,000
Est. payment | /mo
Save Virtual Tour

3 Beds

2 Baths

2,063 SqFt

Key Details

Property Type Single Family Home

Sub Type Single Family Residence

Listing Status Active

Purchase Type For Sale

Square Footage 2,063 sqft

Price per Sqft $242

Subdivision Manor Hill Sec 02

MLS Listing ID 7328886

Bedrooms 3

Full Baths 2

HOA Y/N No

Year Built 1954

Annual Tax Amount $11,548

Tax Year 2025

Lot Size 8,938 Sqft

Acres 0.2052

Property Sub-Type Single Family Residence

Source actris

Property Description

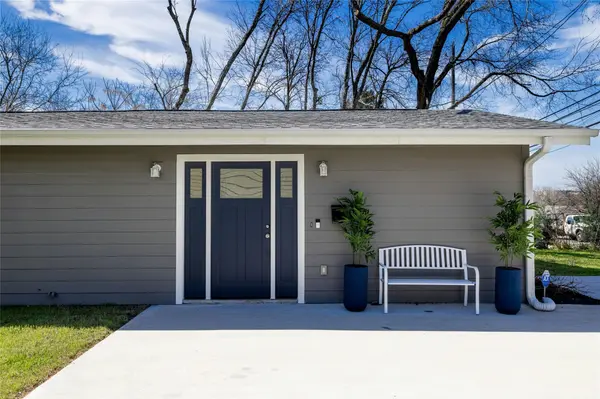
Experience refined living in this beautifully remodeled and thoughtfully expanded residence, where every detail has been curated for comfort and sophistication. The oversized primary suite serves as a true retreat, offering two grand walk-in closets and a spa-quality bathroom featuring a sculptural clawfoot tub filled by a dramatic ceiling-mounted waterfall faucet, a spacious walk-in shower, and elegant dual vanities.
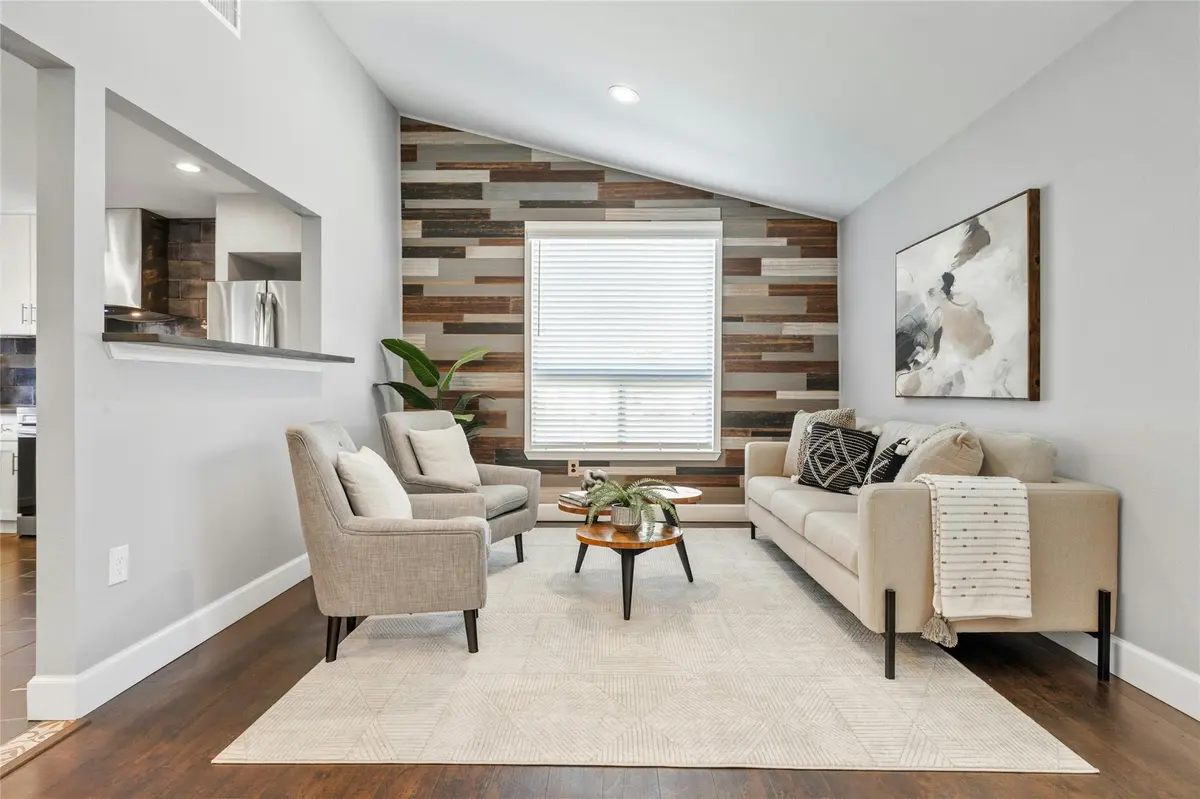
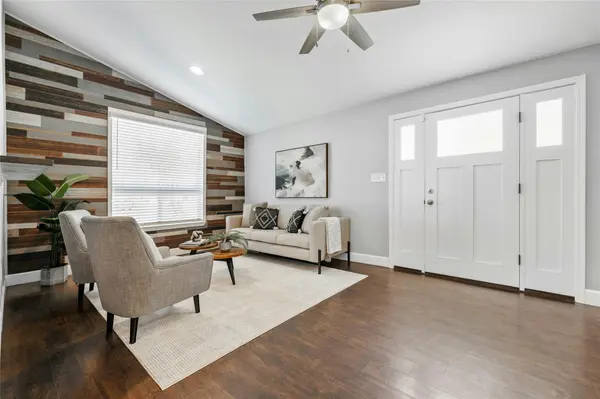
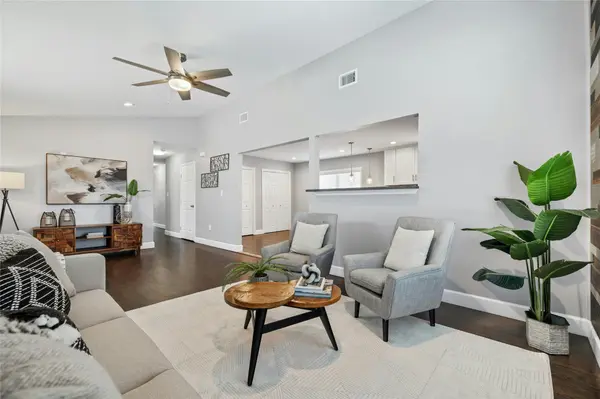
The designer kitchen blends modern style with timeless appeal, showcasing a striking blue tile backsplash that highlights the quartz countertops, crisp white cabinetry, and premium stainless steel appliances. A stunning shiplap accent wall creates an inviting focal point in the living room and continues seamlessly into the secondary bathroom, adding warmth and architectural character.
Two additional bedrooms provide serene accommodations for family or guests, while the versatile office offers the flexibility to function as a playroom, creative studio, or private workspace. With elevated finishes, thoughtful upgrades, and a layout designed for effortless everyday living, this home delivers a luxurious feel from the moment you step inside.
Your next chapter begins here — schedule your private tour today.

Location

State TX

County Travis

Area 3

Rooms

Main Level Bedrooms 3

Interior

Interior Features Ceiling Fan(s), Double Vanity, Eat-in Kitchen, Two Primary Closets, Recessed Lighting, Primary Bedroom on Main, No Interior Steps, Walk-In Closet(s), Soaking Tub, Quartz Counters, Study/Home Office

Heating Central

Cooling Central Air

Flooring Laminate, Tile

Fireplace Y

Appliance Dishwasher, Disposal, Free-Standing Electric Range, Refrigerator

Exterior

Exterior Feature Gutters Full, Private Yard

Fence Wood

Pool None

Community Features Sidewalks

Utilities Available Electricity Connected, High Speed Internet, Sewer Connected, Water Connected

Waterfront Description None

View None

Roof Type Shingle

Accessibility None

Porch None

Total Parking Spaces 4

Private Pool No

Building

Lot Description Back Yard, Curbs

Faces Northwest

Foundation Slab

Sewer Public Sewer

Water Public

Level or Stories One

Structure Type Brick Veneer,HardiPlank Type

New Construction No

Schools

Elementary Schools Pecan Springs

Middle Schools Martin

High Schools Northeast Early College

School District Austin Isd

Others

Restrictions Deed Restrictions

Ownership Fee-Simple

Acceptable Financing Cash, Conventional, FHA, VA Loan

Tax Rate 1.9818

Listing Terms Cash, Conventional, FHA, VA Loan

Special Listing Condition Standard

Virtual Tour https://mls.ricoh360.com/ca890d3a-0ba0-4123-a3a3-c2c77ce480b5

Listed by Compass RE Texas, LLC • Chris Riley

Schools and Properties Nearby

Pam Wachholz

Find out why customers are choosing LPT Realty to meet their real estate needs

+1(512) 925-5309

pam@pamwachholzrealtor.com

Learn More About LPT Realty

Name

Email*

Phone*

Message

By checking this box, I agree by electronic signature to the Electronic Disclosure Consent Agreement; to receive recurring marketing communication from Pam Wachholz, including auto-dialed calls, texts, and artificial/prerecorded voice messages (message frequency varies; data rates may apply; reply "STOP" to opt-out of texts or "HELP" for assistance); and to the Terms of Service and Privacy Policy of this website. Consent not required to make a purchase. I understand that I can call to obtain direct assistance.

Thanks! I'll get back to you shortly.

Tour the Home

5503 Manor RD

IDX information is provided exclusively for consumers’ personal, non-commercial use and that it may not be used for any purpose other than to identify prospective properties consumers may be interested in purchasing. Information deemed reliable but not guaranteed to be accurate. Listing information updated daily.

SITE MAP

  • Home
  • Buy
    1. All Listings
    2. Featured Listings
    3. Calculator
  • Sell
    1. Sell My Home
    2. Home Valuation
    3. Sold Listings
  • Connect
    1. Contact Us
  • Market Snapshot
  • Blogs
white Logo

LPT Realty

Pam Wachholz License ID: 641311

+1(512) 925-5309 pam@pamwachholzrealtor.com

Get My App

TREC - INFORMATION ABOUT BROKERAGE SERVICES

TREC CONSUMER PROTECTION NOTICE

Powered by Lofty Inc. Copyright 2026. All Rights Reserved.

Terms of Service & Privacy Policy | Cookie Policy | Cookie Preferences | Property Listings | Sitemap | Accessibility