


3 Beds
3 Baths
3,089 SqFt
3 Beds
3 Baths
3,089 SqFt
Key Details
Property Type Single Family Home
Sub Type Single Family Residence
Listing Status Hold
Purchase Type For Sale
Square Footage 3,089 sqft
Price per Sqft $192
Subdivision Legends Lane At Onion Creek
MLS Listing ID 2489430
Style 1st Floor Entry
Bedrooms 3
Full Baths 3
HOA Fees $751/Semi-Annually
HOA Y/N Yes
Year Built 1984
Annual Tax Amount $10,864
Tax Year 2025
Lot Size 5,967 Sqft
Acres 0.137
Property Sub-Type Single Family Residence
Source actris
Property Description
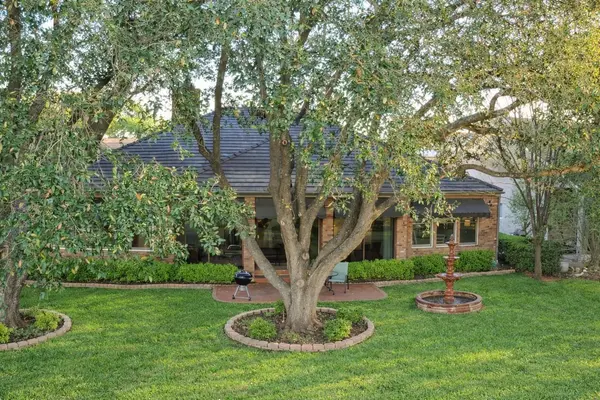
At the heart of the home, the beautifully renovated kitchen (2018) features granite countertops, stainless steel appliances, dual ovens, updated cabinetry, recessed lighting, and reverse osmosis. It opens to a bright breakfast area and a stunning atrium-style sunroom, where expansive windows frame mature trees and sweeping golf course views, creating a light-filled gathering space with direct outdoor access.
The private primary suite offers high ceilings, crown molding, large windows, and blackout drapery, along with a spacious bath ready for your personal touch. Two additional bedrooms and full baths provide flexibility for guests, family, or a home office. One bedroom has private bath for ensuite privacy and living. Extra large garage, water heater and HVAC in garage or main level for easy access - NOT in the Attic!
Situated just minutes from Austin, with convenient access to I-35, major employers, shopping, and dining, this home combines location, space, and scenic beauty. A unique opportunity to move in and enjoy as-is or update to your own style in one of South Austin's most established golf course communities.
Location
State TX
County Travis
Area Sc
Rooms
Main Level Bedrooms 3
Interior
Interior Features Two Primary Baths, Breakfast Bar, Built-in Features, Ceiling Fan(s), Ceiling-Vaulted, Granite Counters, Crown Molding, Double Vanity, Entrance Foyer, Kitchen Island, Multiple Dining Areas, Multiple Living Areas, Pantry, Primary Bedroom on Main, Recessed Lighting, Walk-In Closet(s), Wet Bar
Heating Central, Fireplace(s), Forced Air, Natural Gas, Separate Meters
Cooling Ceiling Fan(s), Central Air, Dual, Exhaust Fan
Flooring Carpet, Tile, Wood
Fireplaces Number 1
Fireplaces Type Gas Starter, Living Room, Wood Burning
Fireplace Y
Appliance Built-In Electric Oven, Built-In Oven(s), Built-In Range, Dishwasher, Disposal, Exhaust Fan, Gas Range, Microwave, Oven, Double Oven, RNGHD, Stainless Steel Appliance(s), Vented Exhaust Fan, Water Heater
Exterior
Exterior Feature Gutters Full, No Exterior Steps
Garage Spaces 2.0
Fence None
Pool None
Community Features Common Grounds, Curbs, Golf, Google Fiber, High Speed Internet, Park, Playground, Sidewalks, Sport Court(s)/Facility, Street Lights, Suburban, Underground Utilities, Trail(s)
Utilities Available Cable Connected, Electricity Connected, Natural Gas Connected, Phone Available, Sewer Connected, Underground Utilities, Water Connected
Waterfront Description None
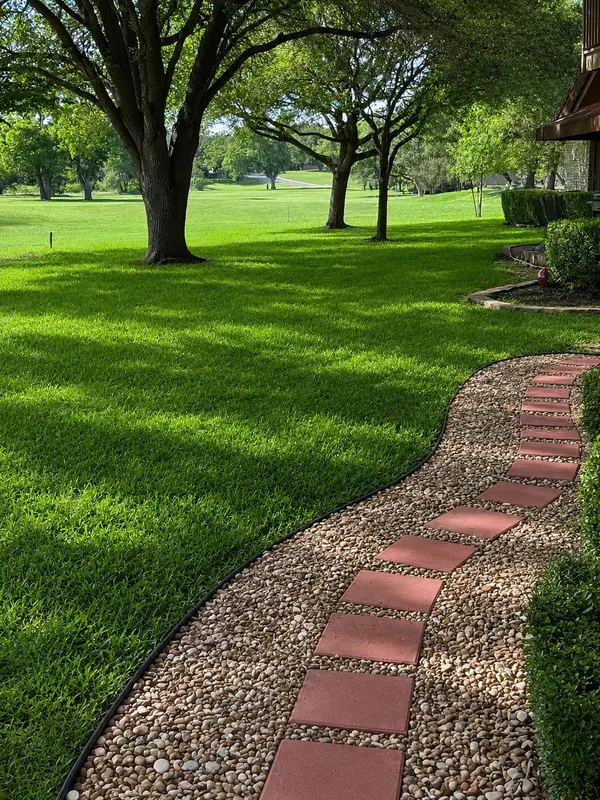
View Golf Course, Trees/Woods
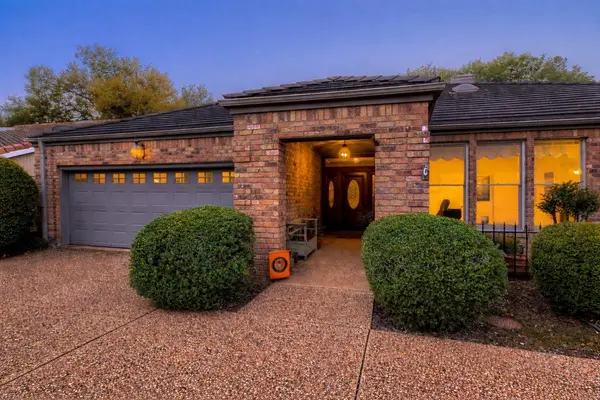
Roof Type Tile
Accessibility None
Porch Awning(s), Front Porch, Patio
Total Parking Spaces 4
Private Pool No
Building
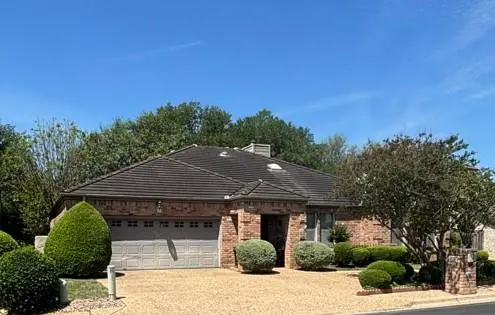
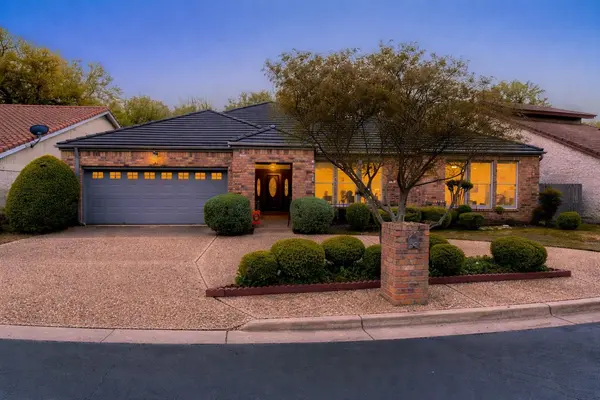
Lot Description Backs To Golf Course, Cul-De-Sac, Front Yard, Interior Lot, Landscaped, Level, Sprinkler - Automatic, Sprinklers In Rear, Sprinklers In Front, Trees-Large (Over 40 Ft), Views
Faces East
Foundation Slab
Sewer Public Sewer
Water Public
Level or Stories One
Structure Type Brick Veneer,Masonry – All Sides
New Construction No
Schools
Elementary Schools Blazier
Middle Schools Paredes
High Schools Akins
School District Austin Isd
Others
HOA Fee Include Common Area Maintenance,See Remarks
Restrictions Deed Restrictions,Zoning
Ownership Fee-Simple
Acceptable Financing Cash, Conventional, FHA, FMHA, Texas Vet, VA Loan
Tax Rate 2.0465
Listing Terms Cash, Conventional, FHA, FMHA, Texas Vet, VA Loan
Special Listing Condition Standard
Schools and Properties Nearby
Find out why customers are choosing LPT Realty to meet their real estate needs