




3 Beds
2 Baths
1,605 SqFt
3 Beds
2 Baths
1,605 SqFt
Key Details
Property Type Single Family Home
Sub Type Single Family Residence
Listing Status Active
Purchase Type For Sale
Square Footage 1,605 sqft
Price per Sqft $179
Subdivision Grove At Bull Creek
MLS Listing ID 5142968
Bedrooms 3
Full Baths 2
HOA Fees $100/qua
HOA Y/N Yes
Year Built 2021
Annual Tax Amount $6,769
Tax Year 2025
Lot Size 7,048 Sqft
Acres 0.1618
Property Sub-Type Single Family Residence
Source actris
Property Description
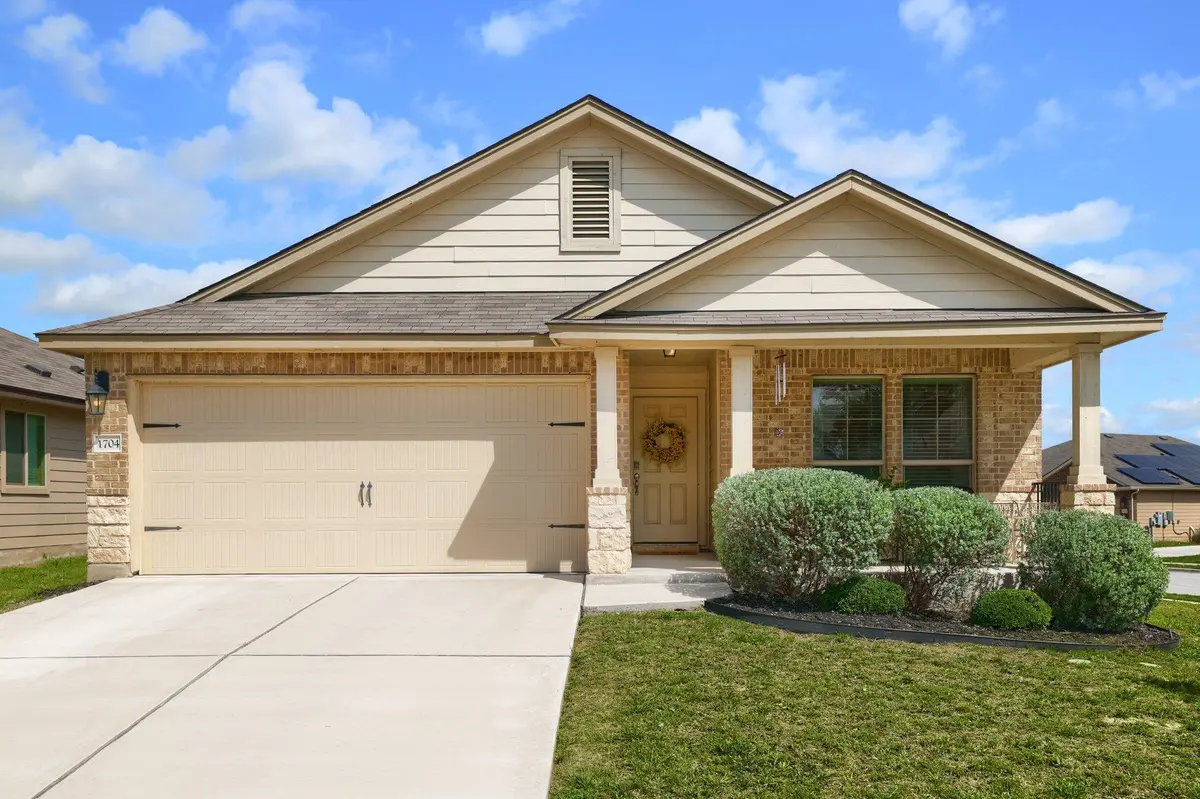
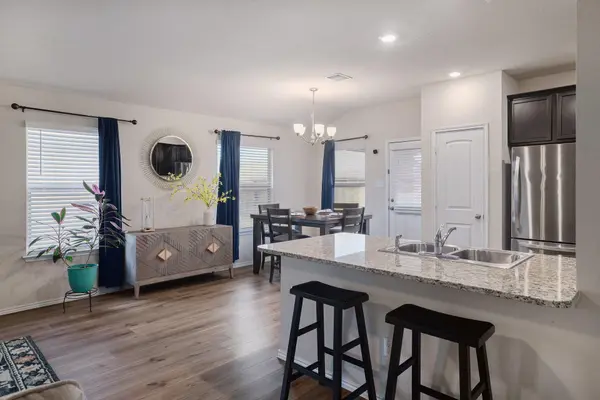
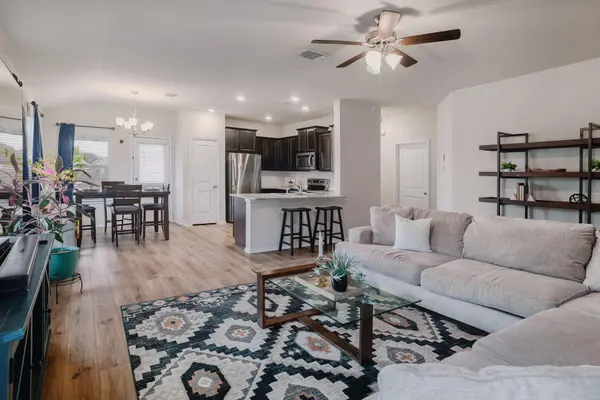
Built in 2021, this well-maintained 3-bedroom, 2-bathroom home offers 1,605 square feet of comfortable, open-concept living on a desirable corner lot in Taylor. The kitchen features granite countertops, stainless steel appliances, and ample workspace, flowing seamlessly into the dining and living areas for easy everyday living and entertaining. The primary suite includes a private bathroom with a walk-in shower, while two additional bedrooms offer flexible space for guests, a home office, or a personal gym. Outside, enjoy a covered back patio and a spacious fenced backyard ready for relaxation, along with a two-car attached garage for extra convenience and storage.
Situated in a convenient Taylor location, this low-maintenance home provides easy access to shopping, dining, schools, major roadways, and regional employment hubs, including the Samsung semiconductor campus and North Austin. Schedule your private showing today and explore all that this home has to offer!
Location
State TX
County Williamson
Area Tct
Rooms
Main Level Bedrooms 3
Interior
Interior Features Breakfast Bar, Ceiling Fan(s), Ceiling-High, Ceiling-Vaulted, Granite Counters, Quartz Counters, Double Vanity, Eat-in Kitchen, No Interior Steps, Open Floorplan, Pantry, Primary Bedroom on Main, Walk-In Closet(s)
Heating Central, Electric
Cooling Central Air, Electric
Flooring Carpet, Vinyl
Fireplace Y
Appliance Dishwasher, Disposal, Electric Range, Microwave, Free-Standing Electric Range, Stainless Steel Appliance(s), Electric Water Heater
Exterior
Exterior Feature Private Yard
Garage Spaces 2.0
Fence Back Yard, Privacy, Wood
Pool None
Community Features Park, Playground, Trail(s)
Utilities Available Cable Available, Electricity Available, Sewer Available, Water Available
Waterfront Description None
View None
Roof Type Composition,Shingle
Accessibility None
Porch Covered, Front Porch, Rear Porch
Total Parking Spaces 4
Private Pool No
Building
Lot Description Back Yard, Corner Lot, Curbs, Front Yard, Sprinkler - Automatic
Faces Southeast
Foundation Slab
Sewer Public Sewer
Water MUD
Level or Stories One
Structure Type Brick,HardiPlank Type,Stone
New Construction No
Schools
Elementary Schools Naomi Pasemann
Middle Schools Taylor
High Schools Taylor
School District Taylor Isd
Others
HOA Fee Include Common Area Maintenance
Restrictions Covenant,Deed Restrictions
Ownership Fee-Simple
Acceptable Financing Cash, Conventional, FHA, USDA Loan, VA Loan
Tax Rate 2.0795
Listing Terms Cash, Conventional, FHA, USDA Loan, VA Loan
Special Listing Condition Standard
Virtual Tour https://www.viewshoot.com/tour/MLS/1704THJohnsonDrive_Taylor_TX_76574_864_447842.html
Schools and Properties Nearby
Find out why customers are choosing LPT Realty to meet their real estate needs