

+1(512) 925-5309 pam@pamwachholzrealtor.com
LPT Realty
  • Home
  • Buy
    1. All Listings
    2. Featured Listings
    3. Calculator
  • Sell
    1. Sell My Home
    2. Home Valuation
    3. Sold Listings
  • Connect
    1. Contact Us
  • Market Snapshot
  • Blogs
  • Register
  • Sign In

1609 Caracalla CV Leander, TX 78641

Pending

UPDATED:

$ 1,293,288
1609 Caracalla CV Leander, TX 78641
Save
Share
Schedule a Tour
1609 Caracalla CV, Leander, TX 78641
REQUEST A TOUR If you would like to see this home without being there in person, select the "Virtual Tour" option and your agent will contact you to discuss available opportunities.
In-PersonVirtual Tour
Pam Wachholz

Pam Wachholz

pam@pamwachholzrealtor.com +1(512) 925-5309
$ 1,293,288
Est. payment | /mo

5 Beds

6 Baths

5,213 SqFt


Save Virtual Tour
$ 1,293,288
Est. payment | /mo
Save Virtual Tour

5 Beds

6 Baths

5,213 SqFt

Key Details

Property Type Single Family Home

Sub Type Single Family Residence

Listing Status Pending

Purchase Type For Sale

Square Footage 5,213 sqft

Price per Sqft $248

Subdivision Travisso

MLS Listing ID 6010778

Bedrooms 5

Full Baths 5

Half Baths 1

HOA Fees $540/Semi-Annually

HOA Y/N Yes

Year Built 2026

Tax Year 2025

Lot Size 0.382 Acres

Acres 0.382

Lot Dimensions 90x150

Property Sub-Type Single Family Residence

Source actris

Property Description

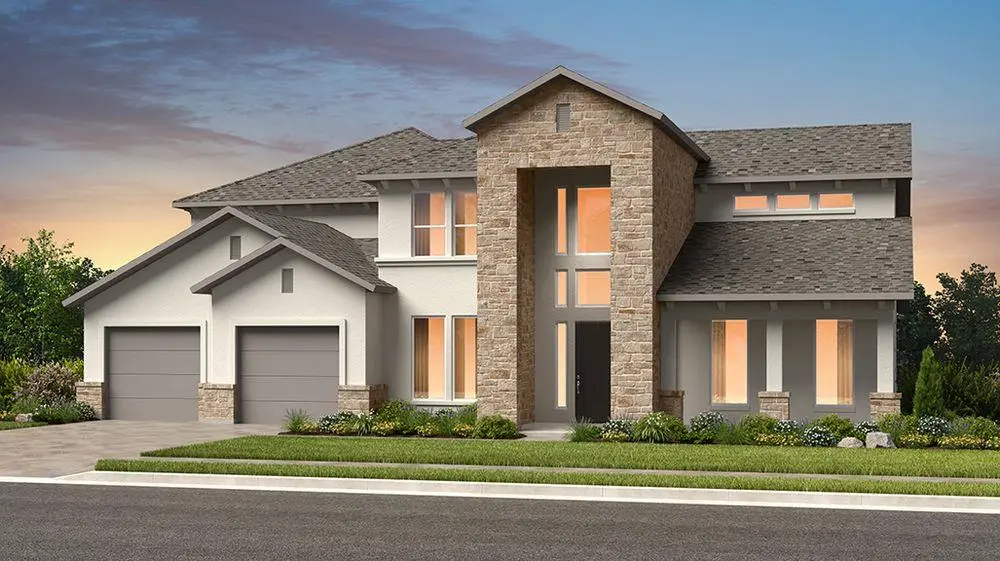
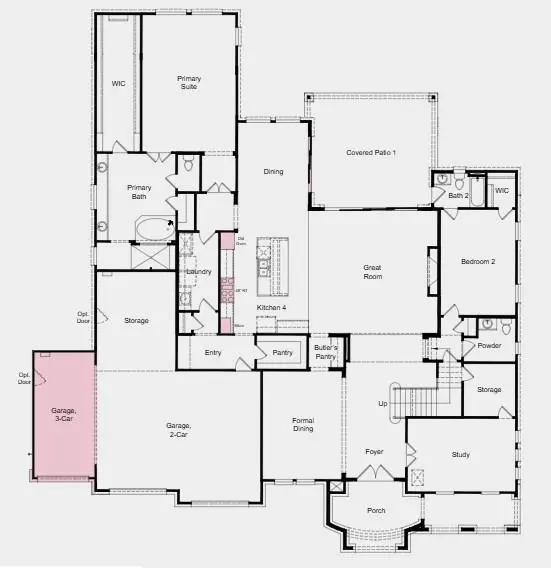
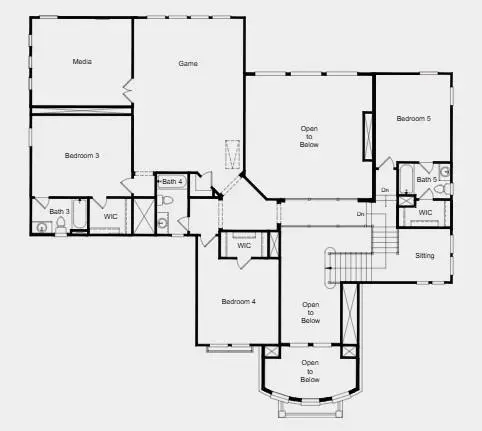
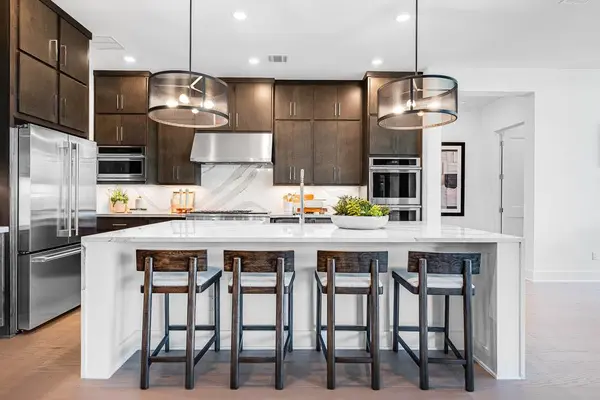
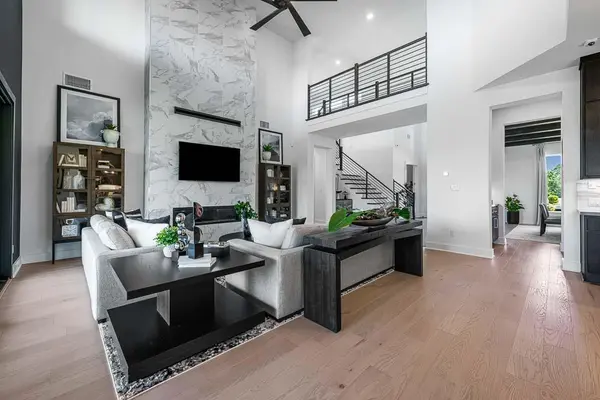
What's Special: Best Seller | 1st Floor Guest Bedroom | Cul-de-Sac Lot | Oversized Lot. New Construction – October Completion! Built by Taylor Morrison, America's Most Trusted Home Builder. Welcome to the Catalina at 1609 Caracalla Cove in Travisso! The Catalina blends upscale design with spaces made for fun and entertaining. A spacious upstairs game room offers endless possibilities, with plenty of room for billiards, foosball, and more. Ideal for hosting, this home also features a soaring great room with a fireplace, a formal dining room perfect for curated dinner parties, and an extended covered patio that invites outdoor enjoyment. Thoughtfully designed for both lively gatherings and refined entertaining, the Catalina delivers a lifestyle that feels both playful and sophisticated. Our luxury amenities are designed to help you unwind, stay active, and connect. The 9-acre Palazzo Clubhouse features a resort-style pool, fitness center, tennis courts, and year-round gathering spaces. The Forum adds even more indoor and outdoor recreation, while an onsite Lifestyle Director brings the community together with events for all ages. Additional Highlights Include: Gourmet kitchen 4, double 8' entry doors, 8' exterior door at downstairs bath, 15' 3-panel sliding door, fireplace, 3-car garage upgrade, 8' interior doors, extended primary suite and walk-in closet, freestanding soaking tub in primary suite and covered outdoor living 1. Photos are for representative purposes only.

Location

State TX

County Travis

Area Ln

Rooms

Main Level Bedrooms 2

Interior

Interior Features Built-in Features, Ceiling Fan(s), Ceiling-High, In-Law Floorplan, Kitchen Island, Open Floorplan, Primary Bedroom on Main, Recessed Lighting, Soaking Tub, Walk-In Closet(s)

Heating Central, Natural Gas, Zoned

Cooling Central Air, Electric, Zoned

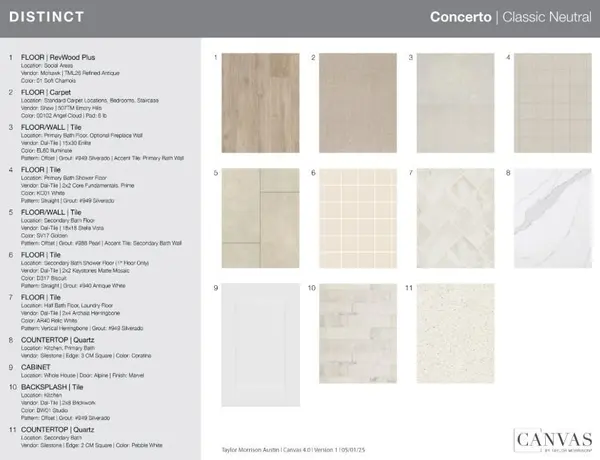
Flooring Carpet, Tile, Wood

Fireplaces Number 1

Fireplaces Type Family Room, Glass Doors

Fireplace Y

Appliance Built-In Electric Oven, Convection Oven, Gas Cooktop, Double Oven, RNGHD, Stainless Steel Appliance(s), Vented Exhaust Fan, Water Heater, Tankless Water Heater

Exterior

Exterior Feature Gutters Full

Garage Spaces 3.0

Fence See Remarks

Pool None

Community Features Clubhouse, Cluster Mailbox, Common Grounds, Conference/Meeting Room, Curbs, Fishing, Fitness Center, Game/Rec Rm, High Speed Internet, Hot Tub, Kitchen Facilities, Park, Pet Amenities, Picnic Area, Planned Social Activities, Playground, Pool, Sidewalks, Sport Court(s)/Facility, Street Lights, Suburban, Sundeck, Tennis Court(s), Trash Pickup - Door to Door, U-Verse, Underground Utilities, Trail(s)

Utilities Available Cable Available, Electricity Connected, High Speed Internet, Natural Gas Connected, Phone Available, Sewer Connected, Underground Utilities, Water Connected

Waterfront Description None

View None

Roof Type Composition

Accessibility None

Porch Covered, Front Porch, Patio

Total Parking Spaces 3

Private Pool No

Building

Lot Description Cul-De-Sac, Sprinkler - Automatic

Faces East

Foundation Slab

Sewer MUD, Public Sewer

Water MUD, Public

Level or Stories Two

Structure Type Stone,Stucco

New Construction No

Schools

Elementary Schools Cc Mason

Middle Schools Running Brushy

High Schools Cedar Park

School District Leander Isd

Others

HOA Fee Include Common Area Maintenance,Maintenance Grounds,Maintenance Structure

Restrictions Deed Restrictions

Ownership Fee-Simple

Acceptable Financing Cash, Conventional, FHA, VA Loan

Tax Rate 2.51145

Listing Terms Cash, Conventional, FHA, VA Loan

Special Listing Condition Standard

Virtual Tour https://www.propertypanorama.com/instaview/aus/6010778

Listed by Alexander Properties • Bobbie Alexander

Schools and Properties Nearby

Pam Wachholz

Find out why customers are choosing LPT Realty to meet their real estate needs

+1(512) 925-5309

pam@pamwachholzrealtor.com

Learn More About LPT Realty

Name

Email*

Phone*

Message

By checking this box, I agree by electronic signature to the Electronic Disclosure Consent Agreement; to receive recurring marketing communication from Pam Wachholz, including auto-dialed calls, texts, and artificial/prerecorded voice messages (message frequency varies; data rates may apply; reply "STOP" to opt-out of texts or "HELP" for assistance); and to the Terms of Service and Privacy Policy of this website. Consent not required to make a purchase. I understand that I can call to obtain direct assistance.

Thanks! I'll get back to you shortly.

Tour the Home

1609 Caracalla CV

IDX information is provided exclusively for consumers’ personal, non-commercial use and that it may not be used for any purpose other than to identify prospective properties consumers may be interested in purchasing. Information deemed reliable but not guaranteed to be accurate. Listing information updated daily.

SITE MAP

  • Home
  • Buy
    1. All Listings
    2. Featured Listings
    3. Calculator
  • Sell
    1. Sell My Home
    2. Home Valuation
    3. Sold Listings
  • Connect
    1. Contact Us
  • Market Snapshot
  • Blogs
white Logo

LPT Realty

Pam Wachholz License ID: 641311

+1(512) 925-5309 pam@pamwachholzrealtor.com

Get My App

TREC - INFORMATION ABOUT BROKERAGE SERVICES

TREC CONSUMER PROTECTION NOTICE

Powered by Lofty Inc. Copyright 2026. All Rights Reserved.

Terms of Service & Privacy Policy | Cookie Policy | Cookie Preferences | Property Listings | Sitemap | Accessibility