

+1(512) 925-5309 pam@pamwachholzrealtor.com
LPT Realty
  • Home
  • Buy
    1. All Listings
    2. Featured Listings
    3. Calculator
  • Sell
    1. Sell My Home
    2. Home Valuation
    3. Sold Listings
  • Connect
    1. Contact Us
  • Market Snapshot
  • Blogs
  • Register
  • Sign In

3901 Prentice LN Austin, TX 78746

Price Dropped by $55K

UPDATED:

$ 2,195,000
3901 Prentice LN Austin, TX 78746
Save
Share
Schedule a Tour
3901 Prentice LN, Austin, TX 78746
REQUEST A TOUR If you would like to see this home without being there in person, select the "Virtual Tour" option and your agent will contact you to discuss available opportunities.
In-PersonVirtual Tour
Pam Wachholz

Pam Wachholz

pam@pamwachholzrealtor.com +1(512) 925-5309
$ 2,195,000
Est. payment | /mo

4 Beds

3.5 Baths

3,820 SqFt


Save Virtual Tour
$ 2,195,000
Est. payment | /mo
Save Virtual Tour

4 Beds

3.5 Baths

3,820 SqFt

Open House

Sat Aug 29, 12:00pm - 2:00pm

Key Details

Property Type Single Family Home

Sub Type Single Family Residence

Listing Status Active

Purchase Type For Sale

Square Footage 3,820 sqft

Price per Sqft $574

Subdivision West Rim

MLS Listing ID 8633013

Bedrooms 4

Full Baths 3

Half Baths 1

HOA Fees $2,016/ann

HOA Y/N Yes

Year Built 1982

Annual Tax Amount $22,896

Tax Year 2025

Lot Size 0.788 Acres

Acres 0.7878

Property Sub-Type Single Family Residence

Source actris

Property Description

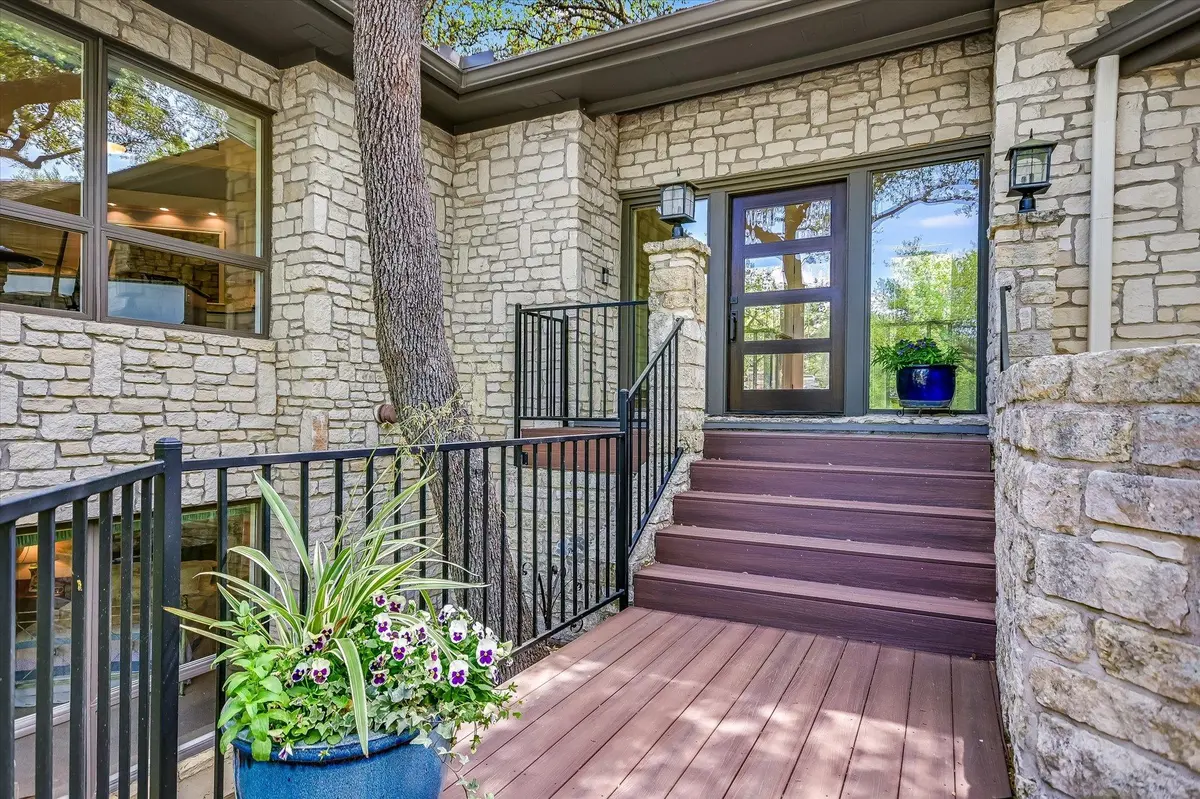
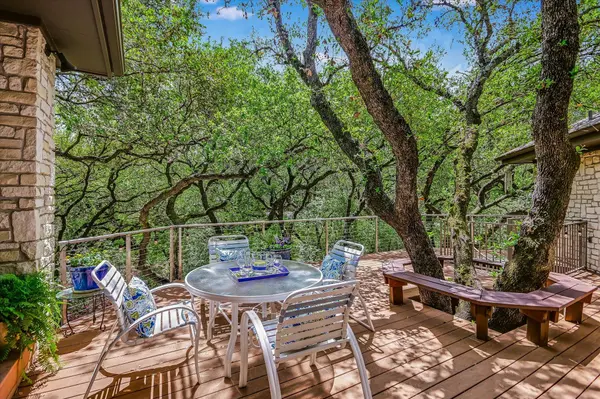
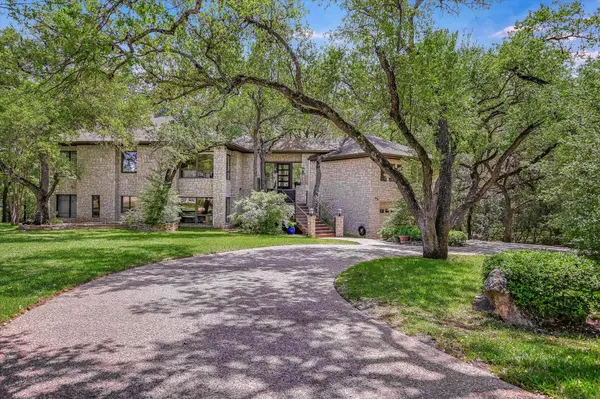
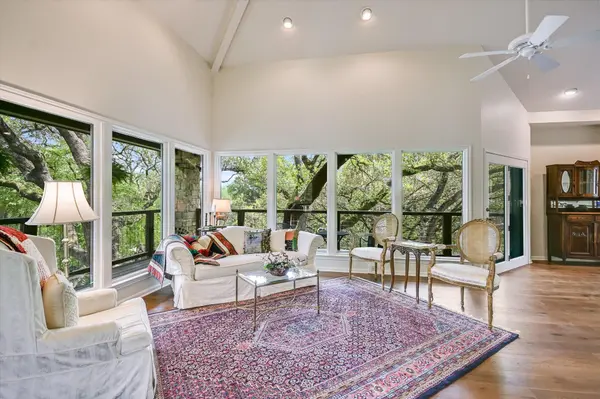
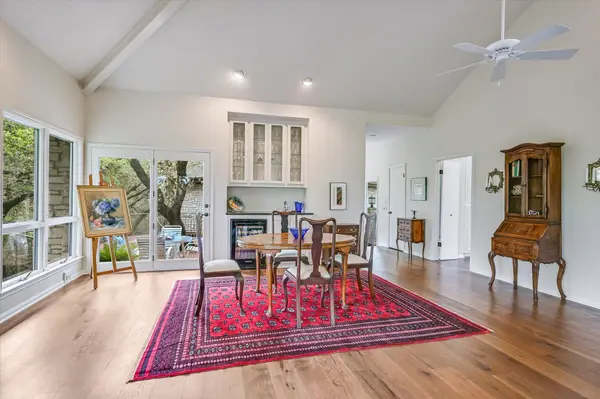
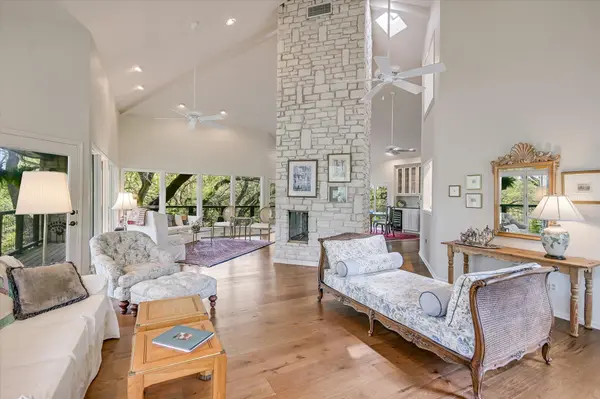
Live in peaceful privacy, at the end of a quiet cul-de-sac, among the trees, on .788 acres in Westlake's stunning West Rim neighborhood, where walls of windows and multiple outdoor spaces let you decide how to experience the surrounding nature. Explore your own wet weather creek, enjoy dusk by your flowing water feature and pond, or simply unwind on one of several decks overlooking the greenery. Lots of room for a pool. Perched among mature live oaks, the bright and open main floor flows seamlessly from kitchen to dining room to living room and sitting room - all surrounding a beautiful central fireplace. Soaring vaulted ceilings create a warm treehouse feel and a sense of calm in every space. The large, light-filled primary bedroom suite offers its own sitting area and spacious closet, with direct access to a quiet patio overlooking the backyard. Meticulously maintained with recent updates including new hardwood floors, HVAC, exterior paint, and refreshed decking. The mature live oaks have received professional arborist care. Artists, crafts people, and hobbyists will find several spaces in the house and on the property that inspire creativity and allow them to pursue their passion. The private, gated neighborhood waterfront park sits just across the street - with a recently modernized marina, day dock, tennis and sport courts, volleyball area, gazebo with BBQ and picnic tables, covered swings and gated playground. All in an ideal location in the Eanes ISD, close to schools and Downtown Austin.

Location

State TX

County Travis

Rooms

Main Level Bedrooms 2

Interior

Interior Features Cedar Closet(s), Ceiling Fan(s), Cathedral Ceiling(s), Granite Counters, Kitchen Island, Wet Bar

Heating Central, Fireplace(s)

Cooling Ceiling Fan(s), Central Air

Flooring Carpet, Tile, Wood

Fireplaces Number 2

Fireplaces Type Family Room, Primary Bedroom, Wood Burning

Fireplace No

Appliance Bar Fridge, Built-In Electric Oven, Dishwasher, Disposal, Down Draft, Electric Cooktop, Microwave, Electric Oven, Electric Water Heater, Wine Refrigerator

Exterior

Exterior Feature Balcony, Exterior Steps, Garden, Gutters Full

Garage Spaces 2.0

Fence Back Yard, Cross Fenced, Wrought Iron

Pool None

Community Features Cluster Mailbox, Common Grounds, Fishing, Picnic Area, Planned Social Activities, Playground, Tennis Court(s), Trash Pickup - Door to Door

Utilities Available Cable Available, Electricity Connected, High Speed Internet, Sewer Connected, Water Connected

Waterfront Description None

View Trees/Woods

Roof Type Composition

Porch Covered, Deck

Total Parking Spaces 2

Private Pool No

Building

Lot Description Cul-De-Sac, Gentle Sloping, Landscaped, Sprinkler - Automatic, Trees-Large (Over 40 Ft), Many Trees

Faces Northwest

Foundation Slab

Sewer Public Sewer

Water Public

Level or Stories Two

Structure Type Stone

New Construction No

Schools

Elementary Schools Bridge Point

Middle Schools Hill Country

High Schools Westlake

School District Eanes Isd

Others

HOA Fee Include Common Area Maintenance

Special Listing Condition Standard

Virtual Tour https://shutterbugstudios.hd.pics/3901-Prentice-Ln-2

Listed by Compass RE Texas, LLC

Schools and Properties Nearby

Pam Wachholz

Find out why customers are choosing LPT Realty to meet their real estate needs

+1(512) 925-5309

pam@pamwachholzrealtor.com

Learn More About LPT Realty

Name

Email*

Phone*

Message

By checking this box, I agree by electronic signature to the Electronic Disclosure Consent Agreement; to receive recurring marketing communication from Pam Wachholz, including auto-dialed calls, texts, and artificial/prerecorded voice messages (message frequency varies; data rates may apply; reply "STOP" to opt-out of texts or "HELP" for assistance); and to the Terms of Service and Privacy Policy of this website. Consent not required to make a purchase. I understand that I can call to obtain direct assistance.

Thanks! I'll get back to you shortly.

Tour the Home

3901 Prentice LN

IDX information is provided exclusively for consumers’ personal, non-commercial use and that it may not be used for any purpose other than to identify prospective properties consumers may be interested in purchasing. Information deemed reliable but not guaranteed to be accurate. Listing information updated daily.

SITE MAP

      Home
      Buy
      1. All Listings
      2. Featured Listings
      3. Calculator
      Sell
      1. Sell My Home
      2. Home Valuation
      3. Sold Listings
      Connect
      1. Contact Us
      Market Snapshot
      Blogs
white Logo

LPT Realty

Pam Wachholz License ID: 641311

+1(512) 925-5309 pam@pamwachholzrealtor.com

Get My App

TREC - INFORMATION ABOUT BROKERAGE SERVICES

TREC CONSUMER PROTECTION NOTICE

Powered by Lofty Inc. Copyright 2026. All Rights Reserved.

Terms of Service & Privacy Policy | Cookie Policy | Cookie Preferences | Property Listings | Sitemap | Accessibility