

+1(512) 925-5309 pam@pamwachholzrealtor.com
LPT Realty
  • Home
  • Buy
    1. All Listings
    2. Featured Listings
    3. Calculator
  • Sell
    1. Sell My Home
    2. Home Valuation
    3. Sold Listings
  • Connect
    1. Contact Us
  • Market Snapshot
  • Blogs
  • Register
  • Sign In

1928 Bold Sundown DR Leander, TX 78641

Price Dropped by $15K

UPDATED:

$ 635,000
1928 Bold Sundown DR Leander, TX 78641
Save
Share
Schedule a Tour
1928 Bold Sundown DR, Leander, TX 78641
REQUEST A TOUR If you would like to see this home without being there in person, select the "Virtual Tour" option and your agent will contact you to discuss available opportunities.
In-PersonVirtual Tour
Pam Wachholz

Pam Wachholz

pam@pamwachholzrealtor.com +1(512) 925-5309
$ 635,000
Est. payment | /mo

4 Beds

3 Baths

3,296 SqFt


Save Virtual Tour
$ 635,000
Est. payment | /mo
Save Virtual Tour

4 Beds

3 Baths

3,296 SqFt

Key Details

Property Type Single Family Home

Sub Type Single Family Residence

Listing Status Active

Purchase Type For Sale

Square Footage 3,296 sqft

Price per Sqft $192

Subdivision Fairways At Crystal Falls Sec

MLS Listing ID 3370490

Bedrooms 4

Full Baths 3

HOA Fees $100/mo

HOA Y/N Yes

Year Built 2015

Annual Tax Amount $13,807

Tax Year 2025

Lot Size 10,711 Sqft

Acres 0.2459

Property Sub-Type Single Family Residence

Source actris

Property Description

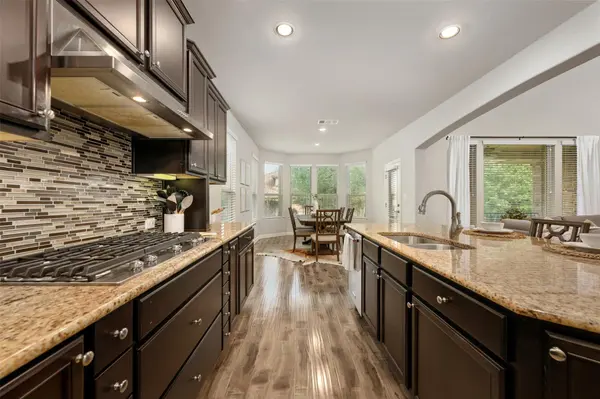
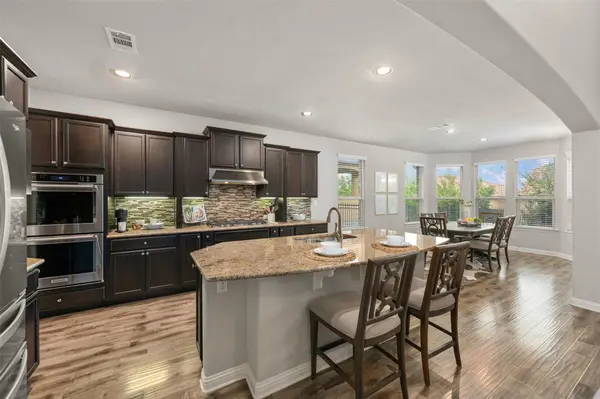
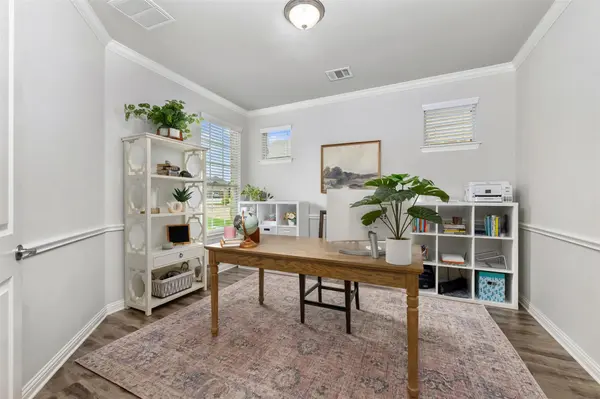
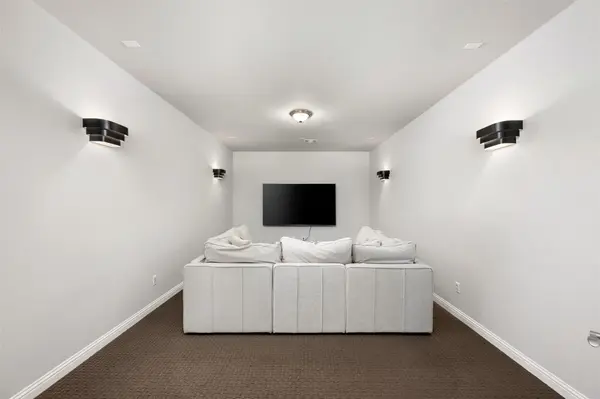
Located in the prestigious gated Caprock section of Crystal Falls in Leander, TX, this beautifully appointed 4-bedroom, 3-bath home offers 3,296 sq ft of thoughtfully designed living space and one of the best values in the community. Featuring an exceptional floor plan with the primary suite, secondary bedroom, and dedicated office on the main level, this home offers flexibility for multigenerational living, guests, or working from home. Luxury vinyl plank flooring flows throughout the main living areas, where soaring ceilings and a dramatic floor-to-ceiling stone fireplace create a warm yet elegant gathering space. The chef-inspired kitchen features granite countertops, KitchenAid stainless steel appliances, a gas cooktop, double ovens, abundant cabinetry, and a sunny breakfast nook overlooking the backyard. Upstairs, enjoy two spacious secondary bedrooms, a large game room, and a dedicated media room, providing the perfect spaces for entertaining, movie nights, or everyday living. Outside, the covered patio overlooks a lush backyard ideal for relaxing or hosting family and friends. One of the home's most unique features is golf cart access to Crystal Falls Golf Club, where you'll enjoy the municipal golf course, driving range, and the popular Cork & Barrel restaurant just minutes away. Residents of Crystal Falls enjoy resort-style amenities including pools, tennis courts, parks, playgrounds, scenic walking trails, and an award-winning golf course. Conveniently located near 183A Toll Road, H-E-B, Randalls, Costco, Target, shopping, dining, and entertainment, with easy access to Austin, Cedar Park, Georgetown, and Austin-Bergstrom International Airport. Zoned to the highly acclaimed Leander ISD. Be part of the exciting growth in North Austin, shopping the newly opened Scheels and enjoy the local life we love!
Lender incentive available: Ask about the 1-year interest rate buy-down credit available for qualified buyers.

Location

State TX

County Travis

Rooms

Main Level Bedrooms 2

Interior

Interior Features Breakfast Bar, Ceiling-High, Double Vanity, Eat-in Kitchen, In-Law Floorplan, Open Floorplan, Pantry, Primary Bedroom on Main, Recessed Lighting, Study/Home Office, Walk-In Closet(s)

Heating Central

Cooling Central Air

Flooring See Remarks, Carpet, Tile, Vinyl, Wood

Fireplaces Number 1

Fireplaces Type Living Room

Fireplace No

Appliance Cooktop, Dishwasher, Gas Cooktop, Microwave, Double Oven, Stainless Steel Appliance(s)

Exterior

Exterior Feature Gutters Full, Private Yard

Garage Spaces 2.0

Fence Back Yard, Wrought Iron

Pool None

Community Features See Remarks, Cluster Mailbox, Common Grounds, Gated, Park, Playground, Pool, Sidewalks

Utilities Available Electricity Connected, Sewer Connected, Water Connected

Waterfront Description None

View None

Roof Type Composition

Porch Patio, Porch

Total Parking Spaces 4

Private Pool No

Building

Lot Description Back Yard, Front Yard, Landscaped, Level, Sprinkler - Automatic, Sprinklers In Front

Faces Northwest

Foundation Slab

Sewer Public Sewer

Water Public

Level or Stories Two

Structure Type Stone,Stucco

New Construction No

Schools

Elementary Schools Whitestone

Middle Schools Running Brushy

High Schools Leander High

School District Leander Isd

Others

HOA Fee Include Common Area Maintenance

Special Listing Condition Standard

Virtual Tour https://vtour.realtour.biz/1928BoldSundownDr/Leander/TX

Listed by Mallach and Company

Schools and Properties Nearby

Pam Wachholz

Find out why customers are choosing LPT Realty to meet their real estate needs

+1(512) 925-5309

pam@pamwachholzrealtor.com

Learn More About LPT Realty

Name

Email*

Phone*

Message

By checking this box, I agree by electronic signature to the Electronic Disclosure Consent Agreement; to receive recurring marketing communication from Pam Wachholz, including auto-dialed calls, texts, and artificial/prerecorded voice messages (message frequency varies; data rates may apply; reply "STOP" to opt-out of texts or "HELP" for assistance); and to the Terms of Service and Privacy Policy of this website. Consent not required to make a purchase. I understand that I can call to obtain direct assistance.

Thanks! I'll get back to you shortly.

Tour the Home

1928 Bold Sundown DR

IDX information is provided exclusively for consumers’ personal, non-commercial use and that it may not be used for any purpose other than to identify prospective properties consumers may be interested in purchasing. Information deemed reliable but not guaranteed to be accurate. Listing information updated daily.

SITE MAP

  • Home
  • Buy
    1. All Listings
    2. Featured Listings
    3. Calculator
  • Sell
    1. Sell My Home
    2. Home Valuation
    3. Sold Listings
  • Connect
    1. Contact Us
  • Market Snapshot
  • Blogs
white Logo

LPT Realty

Pam Wachholz License ID: 641311

+1(512) 925-5309 pam@pamwachholzrealtor.com

Get My App

TREC - INFORMATION ABOUT BROKERAGE SERVICES

TREC CONSUMER PROTECTION NOTICE

Powered by Lofty Inc. Copyright 2026. All Rights Reserved.

Terms of Service & Privacy Policy | Cookie Policy | Cookie Preferences | Property Listings | Sitemap | Accessibility