
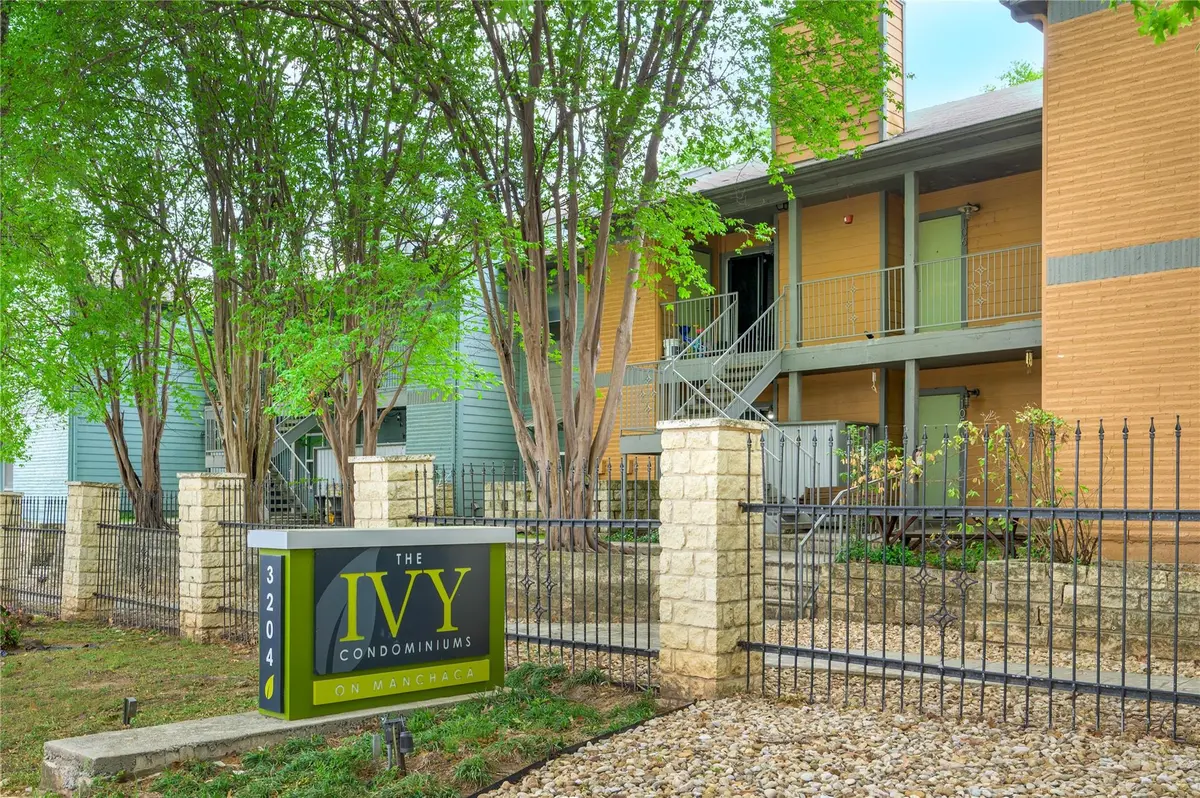



2 Beds
2 Baths
920 SqFt
2 Beds
2 Baths
920 SqFt
Key Details
Property Type Condo
Sub Type Condominium
Listing Status Hold
Purchase Type For Sale
Square Footage 920 sqft
Price per Sqft $244
Subdivision Ivy 78704 Condo Amd The
MLS Listing ID 6428179
Style Low Rise (1-3 Stories)
Bedrooms 2
Full Baths 2
HOA Fees $300/mo
HOA Y/N Yes
Year Built 1985
Tax Year 2025
Lot Size 2,657 Sqft
Acres 0.061
Property Sub-Type Condominium
Source actris
Property Description
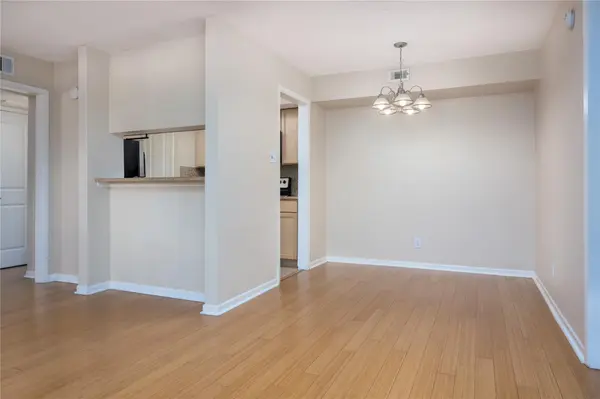
Designed with functionality in mind, the open-concept layout creates a seamless flow between kitchen, living, and dining areas, while the dual-bedroom, dual-bath floor plan is perfectly suited for roommates, young professionals, or single executives seeking a flexible live/work setup. The primary suite features a private en-suite bath, offering a quiet retreat, while the overall layout maximizes usability and comfort within a compact footprint.
For investors, the location and layout support strong leasing potential, tenant retention, and long-term appreciation. For end users, this condo offers a lock-and-leave lifestyle with minimal upkeep—ideal for busy professionals who want convenience without sacrificing access to Austin's best amenities.
Residents enjoy access to a community pool and green park space, enhancing both lifestyle appeal and rental desirability.
Positioned just minutes from South Lamar, with its vibrant mix of restaurants, coffee shops, and nightlife, as well as outdoor destinations like Zilker Park and Lady Bird Lake, this location consistently attracts both renters and buyers. Quick access to downtown Austin and major employers further strengthens its long-term value.
A rare opportunity to secure a versatile asset in one of Austin's most desirable and proven submarkets. Buyers agent to confirm all details.
Location
State TX
County Travis
Area 6
Rooms
Main Level Bedrooms 2
Interior
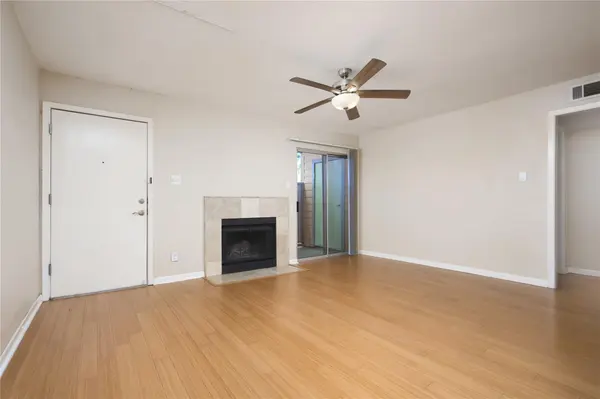
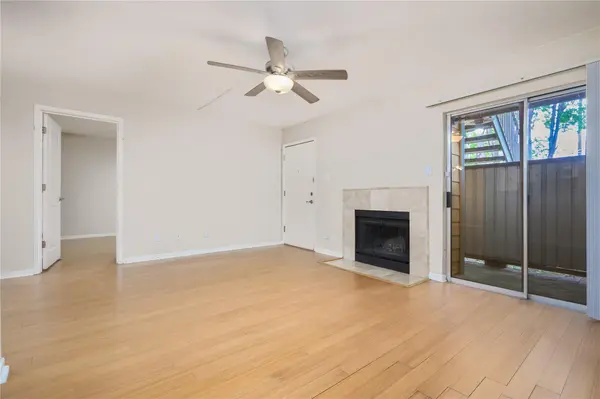
Interior Features Ceiling Fan(s), Ceiling-High, No Interior Steps, Walk-In Closet(s)
Heating Central, Electric
Cooling Central Air
Flooring Bamboo, No Carpet, Tile
Fireplaces Number 1
Fireplaces Type Living Room
Fireplace Y
Appliance Dishwasher, Disposal, Exhaust Fan, Microwave, Oven, Free-Standing Electric Range, Refrigerator, Stainless Steel Appliance(s)
Exterior
Exterior Feature Lighting
Fence Wood
Pool In Ground
Community Features Gated
Utilities Available Electricity Available, Phone Available
Waterfront Description None
View Neighborhood
Roof Type Composition,Shingle
Accessibility None
Porch Covered, Patio
Total Parking Spaces 2
Private Pool Yes
Building
Lot Description None
Faces Southeast
Foundation Slab
Sewer Public Sewer
Water Public
Level or Stories One
Structure Type Other
New Construction No
Schools
Elementary Schools Joslin
Middle Schools Covington
High Schools Crockett
School District Austin Isd
Others
HOA Fee Include Landscaping,Maintenance Grounds
Restrictions City Restrictions,Deed Restrictions
Ownership Fee-Simple
Acceptable Financing Cash, Conventional, FHA, VA Loan
Tax Rate 2.04
Listing Terms Cash, Conventional, FHA, VA Loan
Special Listing Condition Standard
Schools and Properties Nearby
Find out why customers are choosing LPT Realty to meet their real estate needs