



3 Beds
3 Baths
2,220 SqFt
3 Beds
3 Baths
2,220 SqFt
Key Details
Property Type Condo
Sub Type Condominium
Listing Status Active
Purchase Type For Sale
Square Footage 2,220 sqft
Price per Sqft $211
Subdivision Enclave At Alta Vista
MLS Listing ID 4210650
Style 1st Floor Entry,End Unit
Bedrooms 3
Full Baths 2
Half Baths 1
HOA Fees $420/mo
HOA Y/N Yes
Year Built 2005
Annual Tax Amount $8,196
Tax Year 2025
Lot Size 7,927 Sqft
Acres 0.182
Property Sub-Type Condominium
Source actris
Property Description
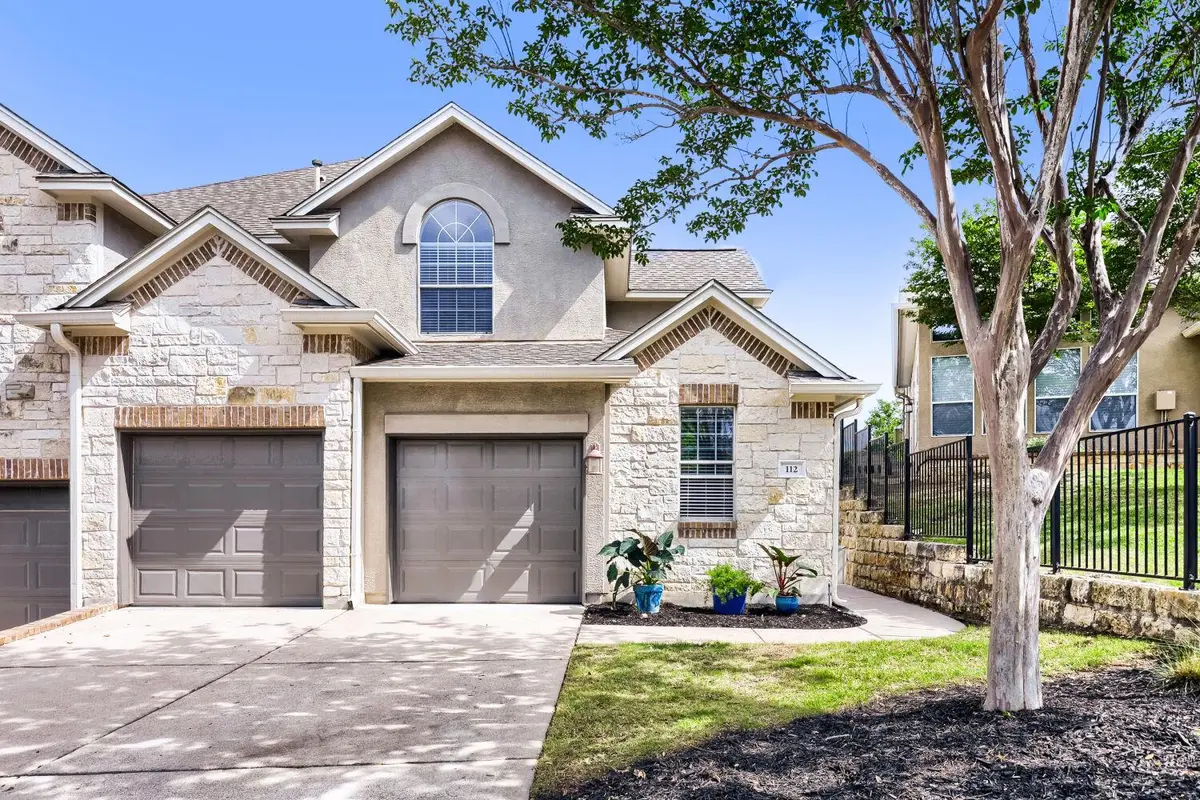
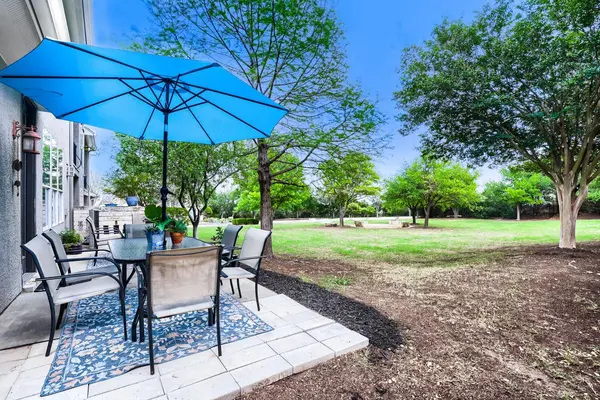
Move right into this pristine Toll Brothers home with absolute peace of mind! Boasting a brand-new complete HVAC System (2026), a beautifully renovated kitchen with quartz countertops, a fresh whole-house paint job, and premium luxury vinyl plank flooring throughout the upper level completely eliminating carpet. Enjoy unmatched privacy and panoramic green views from your back porch directly bordering the community park. Experience luxury and convenience just minutes from Lake Travis, premier shopping and dining. Zoned to top rated Lake Travis ISD schools, including Lake Travis High School, this turnkey property offers the best of Lakeway living.
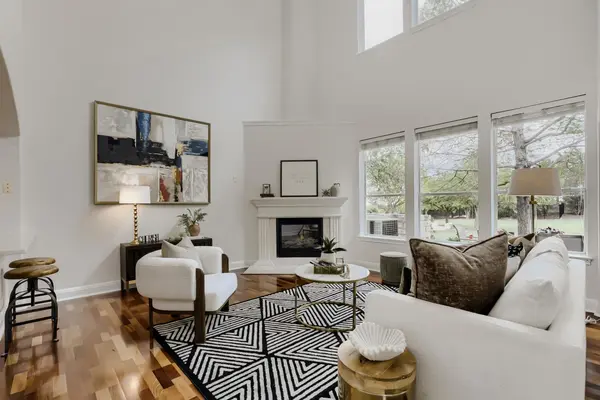
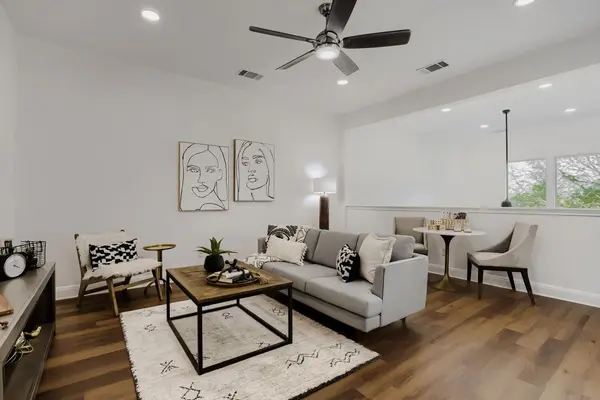
The open concept floor plan features wood flooring downstairs, high ceilings and abundant natural light. The main bedroom is located on the first floor. Two additional bedrooms and a spacious floor living area ideal for work, play or media are located on the second floor.
Residents have access to resort style amenities including a pool, kids' pool, fitness center, pickleball/tennis/basketball courts, and clubhouse. HOA covers water, sewer, and trash. The community benefits from a low 1.8496 tax rate.
Recent updates include interior paint, lighting throughout (2025), Quartz kitchen countertops (2025) and entire HVAC system (2026).
The open concept floor plan, high ceilings and abundant natural light. The kitchen includes quartz countertops, stainless steel appliances, a center island, and a walk-in pantry. The main bedroom is located on the first floor. Two additional bedrooms and a spacious floor living area ideal for work, play or media are located on the second floor.
Residents have access to resort style amenities including a pool, kids' pool, fitness center, pickleball/tennis/basketball courts, and clubhouse. HOA covers water, sewer, and trash. Enjoy the low 1.8496 tax rate.
Location
State TX
County Travis
Area Ls
Rooms
Main Level Bedrooms 1
Interior
Interior Features Breakfast Bar, Ceiling Fan(s), Ceiling-High, Chandelier, Quartz Counters, Double Vanity, Entrance Foyer, High Speed Internet, Interior Steps, Kitchen Island, Multiple Living Areas, Open Floorplan, Pantry, Primary Bedroom on Main, Recessed Lighting, Walk-In Closet(s), Wired for Data
Heating Central, Fireplace(s), Heat Pump, Propane
Cooling Ceiling Fan(s), Central Air
Flooring No Carpet, Tile, Wood
Fireplaces Number 1
Fireplaces Type Gas Log, Gas Starter, Living Room, Propane
Fireplace Y
Appliance Dishwasher, Disposal, Exhaust Fan, Microwave, Electric Oven, Plumbed For Ice Maker, Free-Standing Gas Range, Refrigerator, Stainless Steel Appliance(s), Water Heater
Exterior
Exterior Feature Gutters Full
Garage Spaces 2.0
Fence None
Pool None
Community Features Business Center, Clubhouse, Cluster Mailbox, Common Grounds, Controlled Access, Curbs, Dog Park, Fitness Center, Game/Rec Rm, Gated, Lock and Leave, Park, Pet Amenities, Picnic Area, Playground, Pool, Tennis Court(s), Trail(s)
Utilities Available Electricity Connected, Phone Available, Propane, Sewer Connected, Water Connected
Waterfront Description None
View Park/Greenbelt
Roof Type See Remarks
Accessibility None
Porch Patio
Total Parking Spaces 4
Private Pool No
Building
Lot Description Greenbelt, Curbs, Landscaped, Level, Private Maintained Road, Sprinkler - Automatic, Trees-Medium (20 Ft - 40 Ft), Views
Faces Southwest
Foundation Slab
Sewer Public Sewer
Water MUD
Level or Stories Two
Structure Type Stone,Stucco
New Construction No
Schools
Elementary Schools Lakeway
Middle Schools Hudson Bend
High Schools Lake Travis
School District Lake Travis Isd
Others
HOA Fee Include Common Area Maintenance,Gas,Insurance,Landscaping,Maintenance Grounds,Maintenance Structure,Pest Control,Sewer,Trash,Water
Restrictions Covenant,Deed Restrictions,Zoning
Ownership Common
Acceptable Financing Cash, Conventional, FHA
Tax Rate 1.8496
Listing Terms Cash, Conventional, FHA
Special Listing Condition Standard
Virtual Tour https://unbranded.virtuance.com/listing/112-aria-ridge-austin-texas
Schools and Properties Nearby
Find out why customers are choosing LPT Realty to meet their real estate needs