

+1(512) 925-5309 pam@pamwachholzrealtor.com
LPT Realty
  • Home
  • Buy
    1. All Listings
    2. Featured Listings
    3. Calculator
  • Sell
    1. Sell My Home
    2. Home Valuation
    3. Sold Listings
  • Connect
    1. Contact Us
  • Market Snapshot
  • Blogs
  • Register
  • Sign In

2608 Del Curto RD #3 Austin, TX 78704

Active

UPDATED:

$ 975,000
2608 Del Curto RD #3 Austin, TX 78704
Save
Share
Schedule a Tour
2608 Del Curto RD #3, Austin, TX 78704
REQUEST A TOUR If you would like to see this home without being there in person, select the "Virtual Tour" option and your agent will contact you to discuss available opportunities.
In-PersonVirtual Tour
Pam Wachholz

Pam Wachholz

pam@pamwachholzrealtor.com +1(512) 925-5309
$ 975,000
Est. payment | /mo

3 Beds

4 Baths

2,530 SqFt


Save
$ 975,000
Est. payment | /mo
Save

3 Beds

4 Baths

2,530 SqFt

Key Details

Property Type Condo

Sub Type Condominium

Listing Status Active

Purchase Type For Sale

Square Footage 2,530 sqft

Price per Sqft $385

Subdivision Del Curto Condo

MLS Listing ID 4204032

Style 1st Floor Entry,Mid Rise (4-7 Stories),Multi-level Floor Plan,No Adjoining Neighbor

Bedrooms 3

Full Baths 3

Half Baths 1

HOA Fees $600/ann

HOA Y/N Yes

Year Built 2009

Annual Tax Amount $16,093

Tax Year 2025

Lot Size 5,227 Sqft

Acres 0.12

Property Sub-Type Condominium

Source actris

Property Description

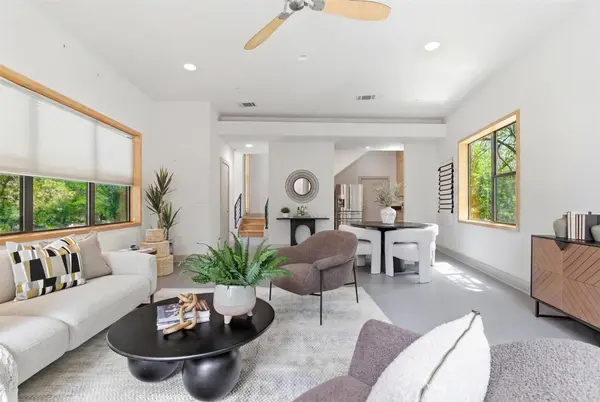
Sweeping DT Austin skyline views from office and large patio at the end of a private hidden driveway, with all bedrooms enjoying tree-house vibes & en-suite baths. This detached townhome delivers the rare trifecta of walkability, privacy, and dramatic DT vistas. 98% of day-to-day living is on two levels. High ceilings and generous proportions flow through every level, culminating in a rooftop party patio finished with Ipe wood tiles, a solar sail shade, and a dry bar with TV — your front-row seat to Austin's skyline and fireworks on the 4th of July and New Year's Eve. A dedicated office opens directly onto the patio, making work-from-home feel like anything but work.


The private patio off the main living area offers an intimate retreat, while the primary suite pampers with a spa-inspired bath featuring a walk-in shower and air/soaking tub, oversized walk-in closet, and maple cabinetry with stone countertops — a finish standard found in all three full bathrooms. Smart home features include a Google Fiber gigabit internet infrastructure, Ecobee thermostats, and programmable smart lighting. Practical comforts include a 1-car garage, covered carport, eco-friendly parking court, and tankless water heater. This is central Austin living at its most effortless.

Private parking for three vehicles, including covered carport & oversized 1-car garage with a storage level you'll need to see to believe. All steps to Matt's el Rancho, Loro, Uchi, Odd Duck, the Broken Spoke and more.

Location

State TX

County Travis

Area 6

Interior

Interior Features Ceiling-High, Multiple Living Areas, Recessed Lighting, Walk-In Closet(s)

Heating Central

Cooling Central Air

Flooring Concrete, Wood

Fireplaces Type None

Fireplace Y

Appliance Built-In Oven(s), Dishwasher, Disposal, ENERGY STAR Qualified Appliances, Exhaust Fan, Gas Cooktop, Instant Hot Water, Microwave, Oven, Free-Standing Range, Tankless Water Heater

Exterior

Exterior Feature None

Garage Spaces 2.0

Fence Wood

Pool None

Community Features None

Utilities Available Electricity Available, Natural Gas Available, Phone Available, Underground Utilities

Waterfront Description None

View City, Panoramic

Roof Type Composition,Metal,See Remarks

Accessibility None

Porch Deck

Total Parking Spaces 6

Private Pool No

Building

Lot Description Cul-De-Sac, Trees-Medium (20 Ft - 40 Ft), Xeriscape

Faces South

Foundation Slab

Sewer Public Sewer

Water Public

Level or Stories Two

Structure Type HardiPlank Type,Stucco

New Construction No

Schools

Elementary Schools Zilker

Middle Schools O Henry

High Schools Austin

School District Austin Isd

Others

HOA Fee Include Landscaping

Restrictions None

Ownership Common

Acceptable Financing Cash, Conventional, VA Loan

Tax Rate 2.04

Listing Terms Cash, Conventional, VA Loan

Special Listing Condition Standard

Listed by Moreland Properties • Clayton Bullock

Schools and Properties Nearby

Pam Wachholz

Find out why customers are choosing LPT Realty to meet their real estate needs

+1(512) 925-5309

pam@pamwachholzrealtor.com

Learn More About LPT Realty

Name

Email*

Phone*

Message

By checking this box, I agree by electronic signature to the Electronic Disclosure Consent Agreement; to receive recurring marketing communication from Pam Wachholz, including auto-dialed calls, texts, and artificial/prerecorded voice messages (message frequency varies; data rates may apply; reply "STOP" to opt-out of texts or "HELP" for assistance); and to the Terms of Service and Privacy Policy of this website. Consent not required to make a purchase. I understand that I can call to obtain direct assistance.

Thanks! I'll get back to you shortly.

Tour the Home

2608 Del Curto RD #3

IDX information is provided exclusively for consumers’ personal, non-commercial use and that it may not be used for any purpose other than to identify prospective properties consumers may be interested in purchasing. Information deemed reliable but not guaranteed to be accurate. Listing information updated daily.

SITE MAP

  • Home
  • Buy
    1. All Listings
    2. Featured Listings
    3. Calculator
  • Sell
    1. Sell My Home
    2. Home Valuation
    3. Sold Listings
  • Connect
    1. Contact Us
  • Market Snapshot
  • Blogs
white Logo

LPT Realty

Pam Wachholz License ID: 641311

+1(512) 925-5309 pam@pamwachholzrealtor.com

Get My App

TREC - INFORMATION ABOUT BROKERAGE SERVICES

TREC CONSUMER PROTECTION NOTICE

Powered by Lofty Inc. Copyright 2026. All Rights Reserved.

Terms of Service & Privacy Policy | Cookie Policy | Cookie Preferences | Property Listings | Sitemap | Accessibility