

+1(512) 925-5309 pam@pamwachholzrealtor.com
LPT Realty
  • Home
  • Buy
    1. All Listings
    2. Featured Listings
    3. Calculator
  • Sell
    1. Sell My Home
    2. Home Valuation
    3. Sold Listings
  • Connect
    1. Contact Us
  • Market Snapshot
  • Blogs
  • Register
  • Sign In

360 Nueces ST #1112 Austin, TX 78701

Active Under Contract

UPDATED:

$ 385,000
360 Nueces ST #1112 Austin, TX 78701
Save
Share
Schedule a Tour
360 Nueces ST #1112, Austin, TX 78701
REQUEST A TOUR If you would like to see this home without being there in person, select the "Virtual Tour" option and your agent will contact you to discuss available opportunities.
In-PersonVirtual Tour
Pam Wachholz

Pam Wachholz

pam@pamwachholzrealtor.com +1(512) 925-5309
$ 385,000
Est. payment | /mo

1 Bed

1 Bath

812 SqFt


Save Virtual Tour
$ 385,000
Est. payment | /mo
Save Virtual Tour

1 Bed

1 Bath

812 SqFt

Key Details

Property Type Condo

Sub Type Condominium

Listing Status Active Under Contract

Purchase Type For Sale

Square Footage 812 sqft

Price per Sqft $474

Subdivision Residential Condo Amd 360

MLS Listing ID 4892306

Style High Rise (8-13 Stories)

Bedrooms 1

Full Baths 1

HOA Fees $760/mo

HOA Y/N Yes

Year Built 2008

Annual Tax Amount $9,868

Tax Year 2025

Lot Size 108 Sqft

Acres 0.0025

Property Sub-Type Condominium

Source actris

Property Description

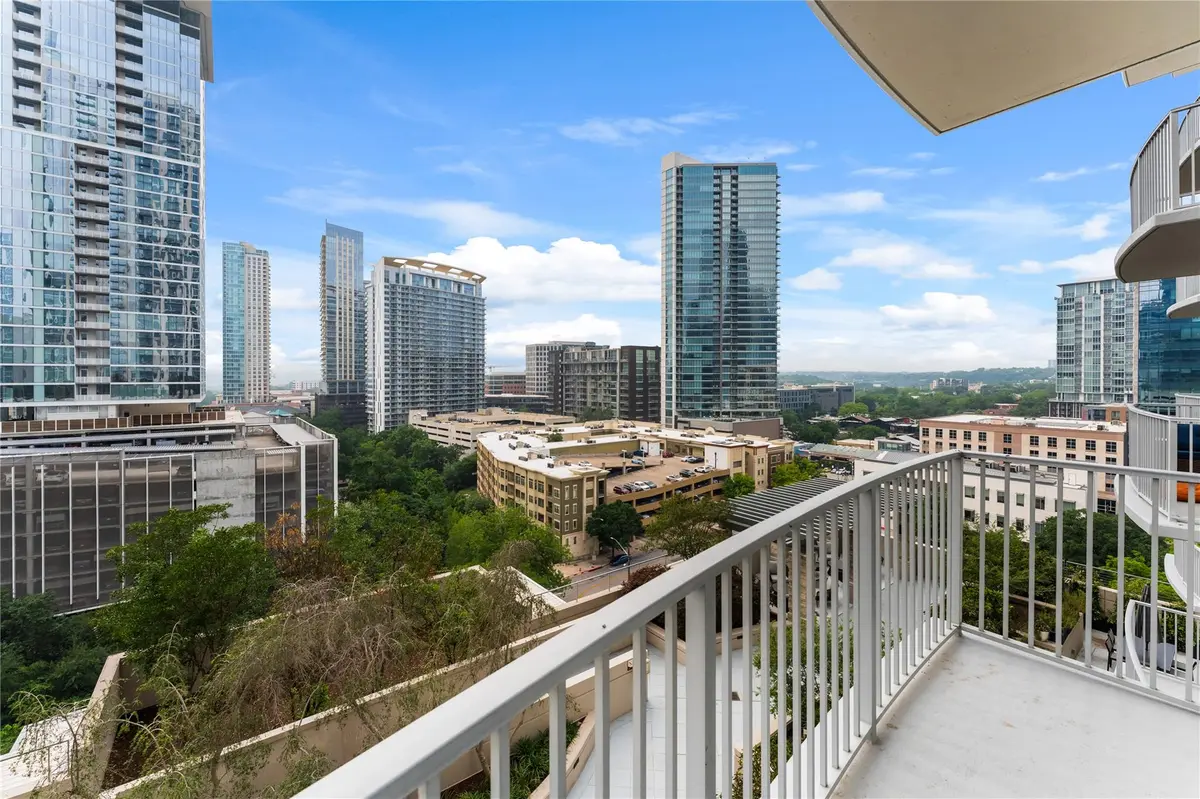
Make downtown Austin part of your everyday routine at 360 Condominiums. This 11th-floor residence pairs city views and privacy with easy access to the places that make downtown living so appealing. Walk to dinner in the Seaholm District, live music at the Moody Theater, a film at Violet Crown, or the Lady Bird Lake trail, with Trader Joe's close by for everyday essentials.
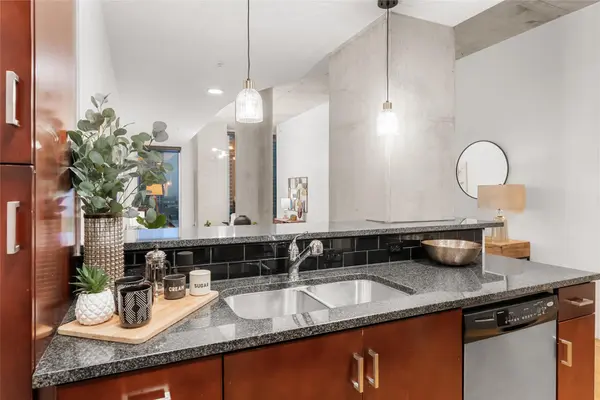
Inside, a dedicated dining area offers room to gather over a meal, while kitchen bar seating makes casual entertaining easy. Remote-controlled shades put light and privacy at your fingertips. The lower-floor location adds the everyday convenience of quicker elevator trips, whether you're heading out for coffee or returning from a night out.
Enjoy lock-and-leave living with controlled access, secure assigned parking, 24-hour concierge service, a resort-style pool, fitness center, and conference facilities. Planned lobby and dog park renovations bring additional appeal to an established downtown address. A home base for enjoying Austin, with more of the city within walking distance.

Location

State TX

County Travis

Rooms

Main Level Bedrooms 1

Interior

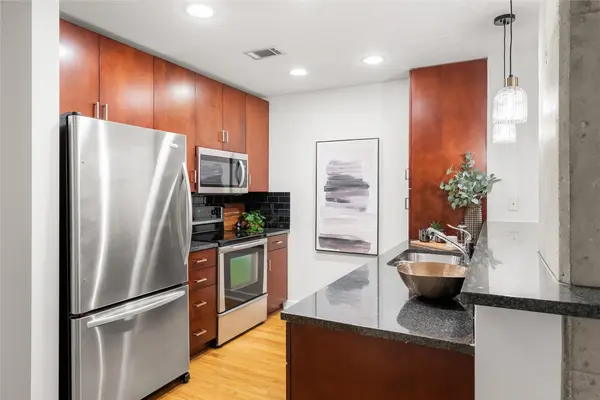
Interior Features Breakfast Bar, Ceiling Fan(s), Ceiling-High, Chandelier, Granite Counters, No Interior Steps

Heating Central

Cooling Ceiling Fan(s), Central Air

Flooring Carpet, Tile, Wood

Fireplace No

Appliance Dishwasher, Disposal, Electric Range, Exhaust Fan, Microwave, Oven, Refrigerator, Washer/Dryer, Electric Water Heater

Exterior

Exterior Feature Balcony, Outdoor Grill, Restricted Access

Garage Spaces 1.0

Fence None

Pool None

Community Features BBQ Pit/Grill, Clubhouse, Controlled Access, Covered Parking, Dog Park, Fitness Center, Garage Parking, Google Fiber, Library, Media Center/Movie Theatre, Pool, Property Manager On-Site, Recycling Area/Center

Utilities Available Electricity Connected, High Speed Internet, Phone Available, Sewer Connected, Water Connected

Waterfront Description None

View City, Downtown, Skyline

Roof Type See Remarks

Porch See Remarks

Total Parking Spaces 1

Private Pool No

Building

Lot Description City Lot

Faces Northwest

Foundation See Remarks

Sewer Public Sewer

Water Public

Level or Stories One

Structure Type Other

New Construction No

Schools

Elementary Schools Mathews

Middle Schools O Henry

High Schools Austin

School District Austin Isd

Others

HOA Fee Include Common Area Maintenance,Internet,Landscaping,Maintenance Structure,Trash

Special Listing Condition Standard

Virtual Tour https://www.tourfactory.com/3241728

Listed by Christies Intl Real Estate Lone Star

Schools and Properties Nearby

Pam Wachholz

Find out why customers are choosing LPT Realty to meet their real estate needs

+1(512) 925-5309

pam@pamwachholzrealtor.com

Learn More About LPT Realty

Name

Email*

Phone*

Message

By checking this box, I agree by electronic signature to the Electronic Disclosure Consent Agreement; to receive recurring marketing communication from Pam Wachholz, including auto-dialed calls, texts, and artificial/prerecorded voice messages (message frequency varies; data rates may apply; reply "STOP" to opt-out of texts or "HELP" for assistance); and to the Terms of Service and Privacy Policy of this website. Consent not required to make a purchase. I understand that I can call to obtain direct assistance.

Thanks! I'll get back to you shortly.

Tour the Home

360 Nueces ST #1112

IDX information is provided exclusively for consumers’ personal, non-commercial use and that it may not be used for any purpose other than to identify prospective properties consumers may be interested in purchasing. Information deemed reliable but not guaranteed to be accurate. Listing information updated daily.

SITE MAP

  • Home
  • Buy
    1. All Listings
    2. Featured Listings
    3. Calculator
  • Sell
    1. Sell My Home
    2. Home Valuation
    3. Sold Listings
  • Connect
    1. Contact Us
  • Market Snapshot
  • Blogs
white Logo

LPT Realty

Pam Wachholz License ID: 641311

+1(512) 925-5309 pam@pamwachholzrealtor.com

Get My App

TREC - INFORMATION ABOUT BROKERAGE SERVICES

TREC CONSUMER PROTECTION NOTICE

Powered by Lofty Inc. Copyright 2026. All Rights Reserved.

Terms of Service & Privacy Policy | Cookie Policy | Cookie Preferences | Property Listings | Sitemap | Accessibility