

+1(512) 925-5309 pam@pamwachholzrealtor.com
LPT Realty
  • Home
  • Buy
    1. All Listings
    2. Featured Listings
    3. Calculator
  • Sell
    1. Sell My Home
    2. Home Valuation
    3. Sold Listings
  • Connect
    1. Contact Us
  • Market Snapshot
  • Blogs
  • Register
  • Sign In

506 Uphill CT Liberty Hill, TX 78642

Price Dropped by $10K

UPDATED:

$ 659,900
506 Uphill CT Liberty Hill, TX 78642
Save
Share
Schedule a Tour
506 Uphill CT, Liberty Hill, TX 78642
REQUEST A TOUR If you would like to see this home without being there in person, select the "Virtual Tour" option and your agent will contact you to discuss available opportunities.
In-PersonVirtual Tour
Pam Wachholz

Pam Wachholz

pam@pamwachholzrealtor.com +1(512) 925-5309
$ 659,900
Est. payment | /mo

4 Beds

4.5 Baths

3,552 SqFt


Save
$ 659,900
Est. payment | /mo
Save

4 Beds

4.5 Baths

3,552 SqFt

Open House

Mon Nov 02, 10:00am - 5:00pm

Key Details

Property Type Single Family Home

Sub Type Single Family Residence

Listing Status Active

Purchase Type For Sale

Square Footage 3,552 sqft

Price per Sqft $185

Subdivision Lariat

MLS Listing ID 8200032

Style 1st Floor Entry

Bedrooms 4

Full Baths 4

Half Baths 1

HOA Fees $70/mo

HOA Y/N Yes

Year Built 2026

Tax Year 2026

Lot Size 0.324 Acres

Acres 0.3241

Property Sub-Type Single Family Residence

Source actris

Property Description

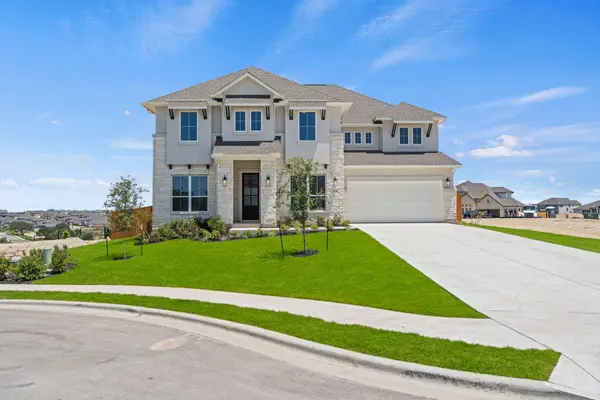
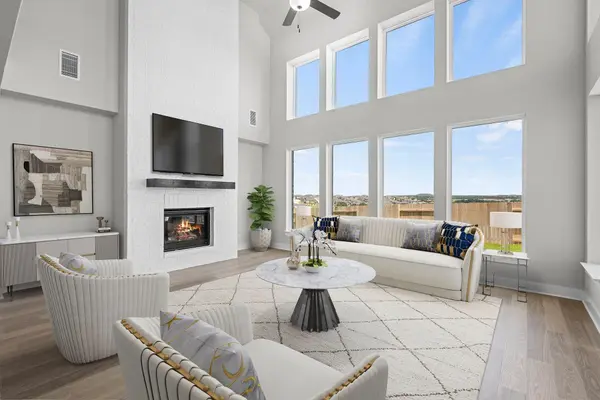
New Coventry Home!Located on a cul-de-sac street in Lariat, this beautiful new Coventry home offers inviting gathering spaces and room to unwind. Timeless brick and an impressive 8-foot front door set the tone, opening to a flowing layout that connects the kitchen, dining area, and great room. Built-in appliances anchor the main kitchen, while a separate working kitchen adds valuable prep space and storage for everyday meals and entertaining. Natural light fills the great room, where a grand fireplace creates a welcoming centerpiece. The private primary suite features a freestanding soaking tub, and secondary bedrooms with their own bathrooms provide added privacy. Upstairs, a game room and separate media room offer dedicated spaces for movie nights, friendly competition, or simply relaxing. Come experience the Motley at 506 Uphill Court.

Location

State TX

County Williamson

Rooms

Main Level Bedrooms 2

Interior

Interior Features Breakfast Bar, Double Vanity, Eat-in Kitchen, Entrance Foyer, Ceiling-High, Kitchen Island, Primary Bedroom on Main, Open Floorplan, Pantry, Walk-In Closet(s), See Remarks, Storage, Interior Steps, Quartz Counters, Study/Home Office

Heating Central

Cooling Central Air

Flooring Carpet, Laminate, Tile

Fireplaces Number 1

Fireplaces Type Family Room

Fireplace No

Appliance Built-In Oven(s), Dishwasher, Disposal, Gas Cooktop, Microwave, Stainless Steel Appliance(s)

Exterior

Exterior Feature Rain Gutters, Pest Tubes in Walls, Private Yard, See Remarks

Garage Spaces 3.0

Fence Back Yard, Privacy, Wood

Pool None

Community Features Common Grounds, Curbs, Dog Park, Fishing, Park, Pet Amenities, Playground, Pool, Sidewalks, Sport Court(s)/Facility, Trail(s)

Utilities Available Cable Available, Electricity Available, Phone Available, Sewer Available, Underground Utilities, Water Available

Waterfront Description None

View None

Roof Type Composition,Shingle

Porch Covered, Front Porch, Patio

Total Parking Spaces 3

Private Pool No

Building

Lot Description Back Yard, Curbs, Front Yard, Interior Lot, Sprinkler - Automatic, Sprinklers In Rear, Sprinklers In Front, Sprinklers On Side

Faces South

Foundation Slab

Sewer Public Sewer

Water Public

Level or Stories Two

Structure Type Brick,Concrete,Frame,Glass,Masonry – All Sides

New Construction Yes

Schools

Elementary Schools Louinenoble

Middle Schools Liberty Hill (Liberty Hill)

High Schools Liberty Hill

School District Liberty Hill Isd

Others

HOA Fee Include Common Area Maintenance

Special Listing Condition Standard

Listed by New Home Now

Schools and Properties Nearby

Pam Wachholz

Find out why customers are choosing LPT Realty to meet their real estate needs

+1(512) 925-5309

pam@pamwachholzrealtor.com

Learn More About LPT Realty

Name

Email*

Phone*

Message

By checking this box, I agree by electronic signature to the Electronic Disclosure Consent Agreement; to receive recurring marketing communication from Pam Wachholz, including auto-dialed calls, texts, and artificial/prerecorded voice messages (message frequency varies; data rates may apply; reply "STOP" to opt-out of texts or "HELP" for assistance); and to the Terms of Service and Privacy Policy of this website. Consent not required to make a purchase. I understand that I can call to obtain direct assistance.

Thanks! I'll get back to you shortly.

Tour the Home

506 Uphill CT

IDX information is provided exclusively for consumers’ personal, non-commercial use and that it may not be used for any purpose other than to identify prospective properties consumers may be interested in purchasing. Information deemed reliable but not guaranteed to be accurate. Listing information updated daily.

SITE MAP

  • Home
  • Buy
    1. All Listings
    2. Featured Listings
    3. Calculator
  • Sell
    1. Sell My Home
    2. Home Valuation
    3. Sold Listings
  • Connect
    1. Contact Us
  • Market Snapshot
  • Blogs
white Logo

LPT Realty

Pam Wachholz License ID: 641311

+1(512) 925-5309 pam@pamwachholzrealtor.com

Get My App

TREC - INFORMATION ABOUT BROKERAGE SERVICES

TREC CONSUMER PROTECTION NOTICE

Powered by Lofty Inc. Copyright 2026. All Rights Reserved.

Terms of Service & Privacy Policy | Cookie Policy | Cookie Preferences | Property Listings | Sitemap | Accessibility