



4 Beds
3.5 Baths
4,161 SqFt
4 Beds
3.5 Baths
4,161 SqFt
Key Details
Property Type Single Family Home
Sub Type Single Family Residence
Listing Status Active
Purchase Type For Sale
Square Footage 4,161 sqft
Price per Sqft $160
Subdivision Lake Forest 02 Village 01
MLS Listing ID 7301088
Bedrooms 4
Full Baths 3
Half Baths 1
HOA Fees $570/ann
HOA Y/N Yes
Year Built 2002
Annual Tax Amount $13,431
Tax Year 2025
Lot Size 8,772 Sqft
Acres 0.2014
Property Sub-Type Single Family Residence
Source actris
Property Description
This beautiful 4,161 sq ft residence features a thoughtfully designed layout with the primary suite conveniently located on the main level, providing a private retreat with high ceilings, a spacious walk-in closet, and an elegant walk-in shower.
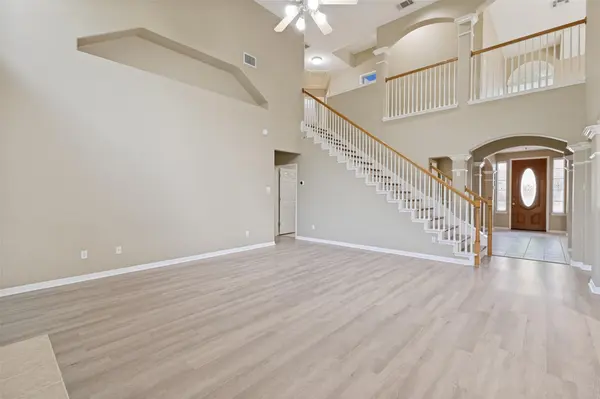
Enjoy multiple living areas, ideal for entertaining, working from home, or creating separate family spaces. The home features updated flooring and abundant natural light, creating a warm and inviting atmosphere throughout.
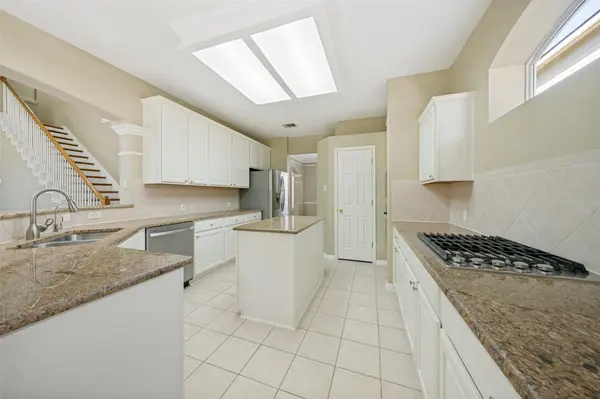
The well-appointed kitchen shines with updated appliances, gas cooking, and ample counter space—perfect for both everyday living and hosting guests. An added bonus is the mini kitchen in the garage, ideal for outdoor cooking or additional prep space.
Step outside to a private, fenced backyard, perfect for relaxation, play, or entertaining.
? Additional Highlights:
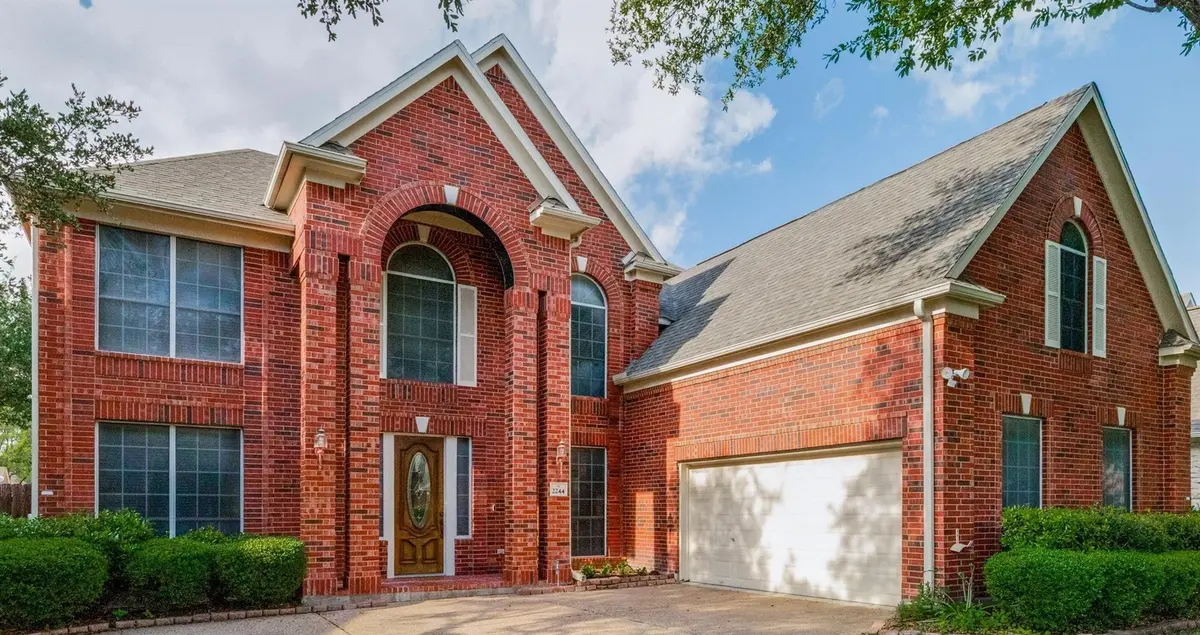
• Classic red brick exterior with strong curb appeal
• Spacious attached garage with ample parking
• Located in highly rated Round Rock ISD
• Convenient access to parks, shopping, dining, and major employers (Dell, Apple, Tesla)
• Low HOA
? Extra Value: Refrigerator, washer, and dryer are included
This home is move-in ready and priced competitively for its size and location, making it one of the best values in Lake Forest.
?? Motivated seller — great opportunity for buyers!
Location
State TX
County Williamson
Rooms
Main Level Bedrooms 1
Interior
Interior Features Primary Bedroom on Main
Heating Central, Natural Gas
Cooling Central Air
Flooring Carpet, Laminate
Fireplaces Number 1
Fireplaces Type Gas
Fireplace No
Appliance Dishwasher, Disposal, Gas Cooktop, Gas Range, Microwave, Gas Oven, Refrigerator, Vented Exhaust Fan, Washer/Dryer, Water Heater, Water Purifier Owned, Water Softener Owned
Exterior
Exterior Feature Gutters Full, Private Yard
Garage Spaces 2.5
Fence Wood
Pool None
Community Features Clubhouse, Cluster Mailbox, Common Grounds, Curbs, Google Fiber, Lake, Pet Amenities, Picnic Area, Playground, Pool, Sport Court(s)/Facility, Street Lights, Tennis Court(s), Trash Pickup - Door to Door, Trail(s)
Utilities Available Electricity Available, Natural Gas Available, Sewer Available, Water Available
Waterfront Description None
View Neighborhood
Roof Type Shingle
Porch Covered, Patio, Rear Porch
Total Parking Spaces 4
Private Pool No
Building
Lot Description Front Yard
Faces East
Foundation Slab
Sewer Public Sewer
Water Public
Level or Stories Two
Structure Type Masonry – All Sides
New Construction No
Schools
Elementary Schools Blackland Prairie
Middle Schools Ridgeview
High Schools Cedar Ridge
School District Round Rock Isd
Others
HOA Fee Include Common Area Maintenance
Special Listing Condition Standard
Schools and Properties Nearby
Find out why customers are choosing LPT Realty to meet their real estate needs