
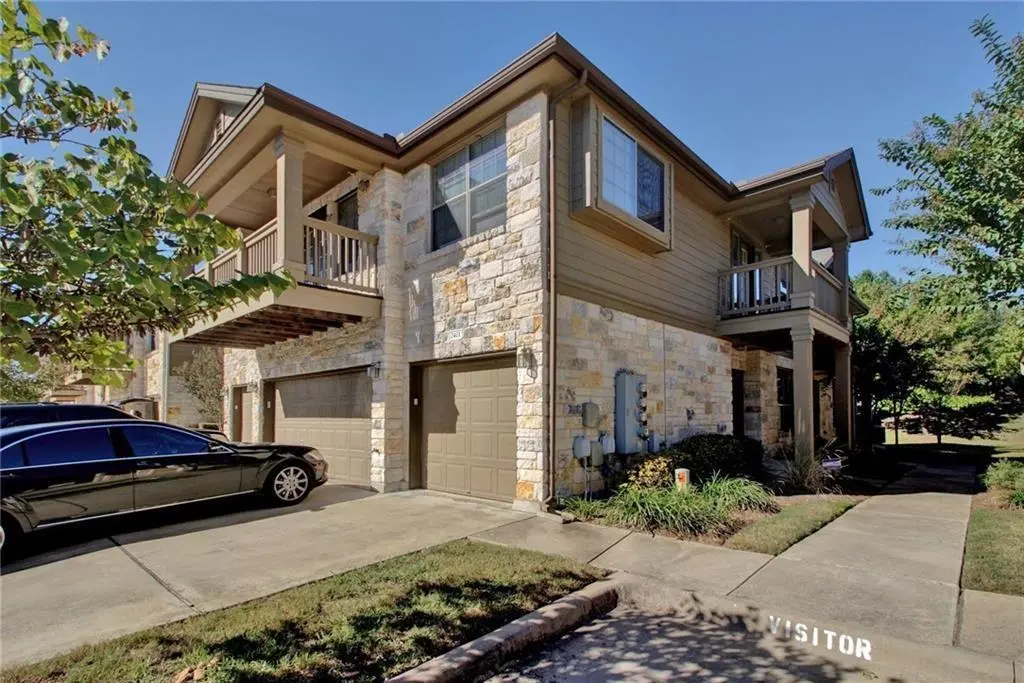



2 Beds
2.5 Baths
1,473 SqFt
2 Beds
2.5 Baths
1,473 SqFt
Key Details
Property Type Condo
Sub Type Condominium
Listing Status Active
Purchase Type For Rent
Square Footage 1,473 sqft
Subdivision Scofield Villas Amd
MLS Listing ID 8395280
Style 1st Floor Entry
Bedrooms 2
Full Baths 2
Half Baths 1
HOA Y/N Yes
Year Built 2009
Lot Size 4,051 Sqft
Acres 0.093
Property Sub-Type Condominium
Source actris
Property Description
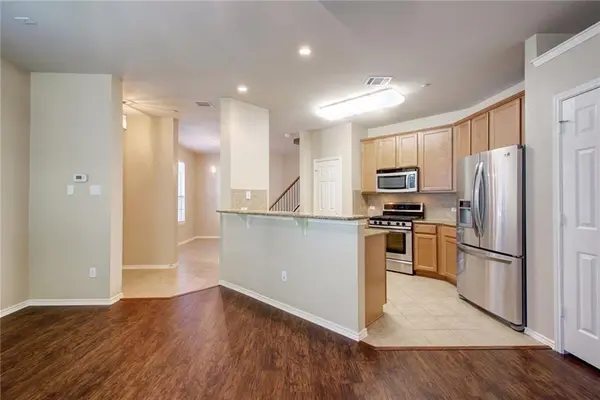
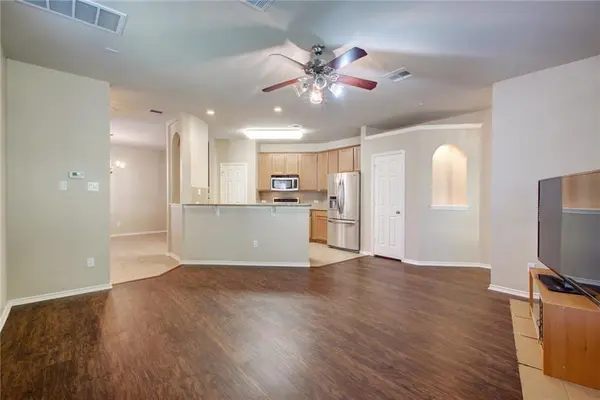
Step inside to a bright, open concept floor plan filled with natural light and thoughtfully designed for both everyday living and entertaining. The spacious living and dining areas flow seamlessly into a modern kitchen equipped with stainless steel appliances, generous cabinet storage, and a breakfast bar perfect for casual dining or hosting guests.
Upstairs, you will find two well appointed bedrooms, each with ample closet space and private en suite bathrooms, offering comfort and privacy for all occupants. The primary suite features a dual vanity and a relaxing soaking tub, creating a peaceful retreat at the end of the day.
Additional highlights include a convenient half bath on the main level, in unit laundry area, and a reserved parking space. Residents also enjoy access to community amenities such as a sparkling pool and fitness center, enhancing your everyday living experience.
With easy access to Mopac, I 35, and major tech corridors, commuting is a breeze. This move in ready condo combines location, functionality, and modern appeal, everything you need to feel right at home.
Schedule your private showing today. This one will not last.
Location
State TX
County Travis
Interior
Interior Features Ceiling Fan(s), Ceiling-High, Granite Counters, Eat-in Kitchen, Interior Steps, Kitchen Island, Multiple Living Areas, Open Floorplan, Pantry, Recessed Lighting, Storage, Walk-In Closet(s)
Heating Ceiling, Central, Electric, Hot Water
Cooling Ceiling Fan(s), Central Air, Electric
Flooring Laminate, Tile
Fireplaces Type None
Fireplace No
Appliance Dishwasher, Disposal, Electric Cooktop, Electric Range, Microwave, Refrigerator
Exterior
Exterior Feature Barbecue, No Exterior Steps
Garage Spaces 2.0
Fence Back Yard, Fenced, Perimeter, Wrought Iron
Pool None
Community Features BBQ Pit/Grill, Common Grounds, Dog Park, Picnic Area
Utilities Available Electricity Available, Electricity Connected, Natural Gas Available, Natural Gas Connected, Sewer Available, Sewer Connected, Underground Utilities, Water Available, Water Connected
Waterfront Description None
View Trees/Woods
Roof Type Composition,Shingle
Porch Covered, Patio, Porch
Total Parking Spaces 2
Private Pool No
Building
Lot Description Back Yard, Level
Faces East
Foundation Permanent, Slab
Sewer Public Sewer
Water Public
Level or Stories Two
Structure Type Concrete,HardiPlank Type,Blown-In Insulation,Spray Foam Insulation,Radiant Barrier,Cement Siding,Stone
New Construction No
Schools
Elementary Schools Parmer Lane
Middle Schools Westview
High Schools John B Connally
School District Pflugerville Isd
Others
Pets Allowed Negotiable
Num of Pet 2
Pets Allowed Negotiable
Schools and Properties Nearby
Find out why customers are choosing LPT Realty to meet their real estate needs