

+1(512) 925-5309 pam@pamwachholzrealtor.com
LPT Realty
  • Home
  • Buy
    1. All Listings
    2. Featured Listings
    3. Calculator
  • Sell
    1. Sell My Home
    2. Home Valuation
    3. Sold Listings
  • Connect
    1. Contact Us
  • Market Snapshot
  • Blogs
  • Register
  • Sign In

9516 Petrichor BLVD Manor, TX 78653

Active

UPDATED:

$ 534,948
9516 Petrichor BLVD Manor, TX 78653
Save
Share
Schedule a Tour
9516 Petrichor BLVD, Manor, TX 78653
REQUEST A TOUR If you would like to see this home without being there in person, select the "Virtual Tour" option and your agent will contact you to discuss available opportunities.
In-PersonVirtual Tour
Pam Wachholz

Pam Wachholz

pam@pamwachholzrealtor.com +1(512) 925-5309
$ 534,948
Est. payment | /mo

4 Beds

2.5 Baths

1,925 SqFt


Save
$ 534,948
Est. payment | /mo
Save

4 Beds

2.5 Baths

1,925 SqFt

Key Details

Property Type Single Family Home

Sub Type Single Family Residence

Listing Status Active

Purchase Type For Sale

Square Footage 1,925 sqft

Price per Sqft $277

Subdivision Whisper Vly Village 1 Ph 2

MLS Listing ID 9527666

Bedrooms 4

Full Baths 2

Half Baths 1

HOA Fees $85/mo

HOA Y/N Yes

Year Built 2020

Annual Tax Amount $6,644

Tax Year 2025

Lot Size 9,391 Sqft

Acres 0.2156

Property Sub-Type Single Family Residence

Source actris

Property Description

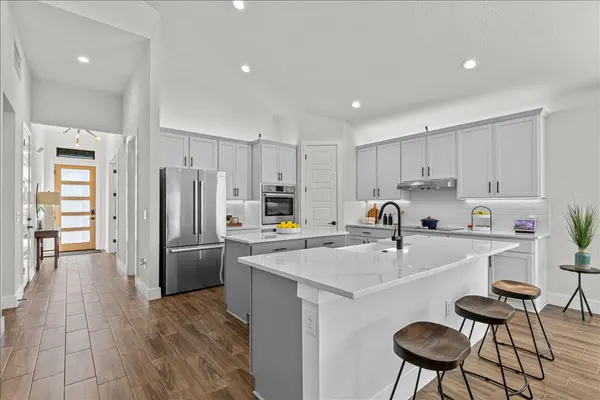
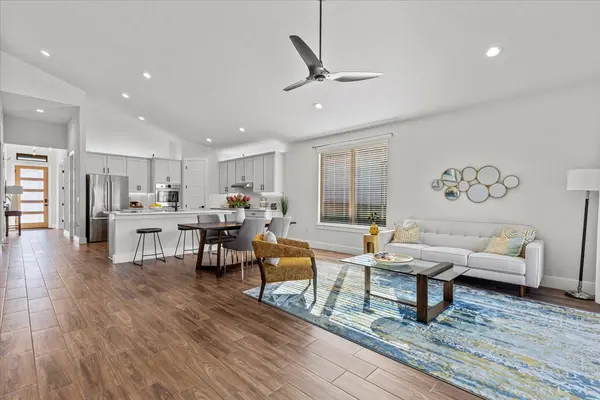
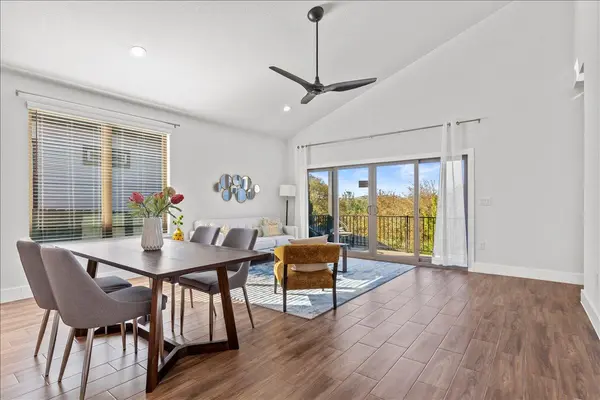
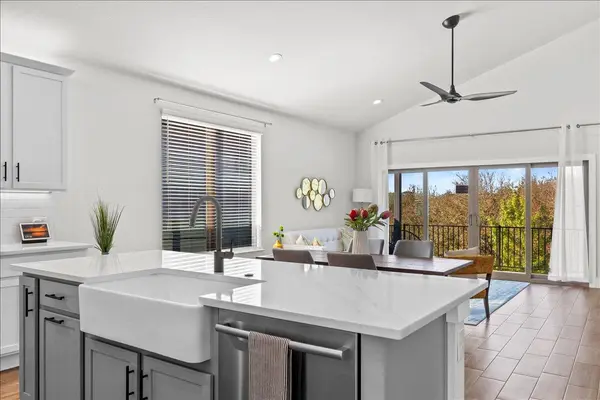
Some homes are built. This one was designed to show you what's possible. 9516 Petrichor Blvd is the Sunrise model home by AHA Dream Homes in Whisper Valley. At 1,925 sq ft, this 3-bedroom, 2.5-bath home with a study comes fully furnished and appointed with every designer finish already in place. What you see is what you get. The home carries a certified HERS score of 16, powered by solar PV panels and a geothermal heat pump system that reduces energy consumption up to 60 to 70 percent compared to a conventional HVAC. Estimated annual energy cost: $653. Inside, wood-look tile floors run throughout in a warm walnut finish. The kitchen features soft-close white cabinetry, a two-tone mist island, quartz countertops, a farmhouse sink, and a full Bosch appliance suite including induction cooktop, micro/oven combo, hood vent, and dishwasher. Matte black finishes carry through every fixture, faucet, and door handle. Primary shower walls tile to 84 inches with a herringbone feature wall. Extra-wide 5.5-inch baseboards throughout. Outside: white Hardie plank, full Bermuda sod, automatic irrigation, and an EV-ready 2-car insulated garage. Lot is 9,391 sq ft in Flood Zone X. Whisper Valley amenities include a resort pool, fitness center, Discovery Center, miles of trails, dog park, organic gardens, and 700+ acres of green space. Google Fiber wired.

Location

State TX

County Travis

Rooms

Main Level Bedrooms 4

Interior

Interior Features Pantry, Walk-In Closet(s)

Heating Central

Cooling Central Air

Flooring Tile

Fireplace No

Appliance Built-In Electric Oven, Dishwasher, Disposal, Electric Cooktop, Stainless Steel Appliance(s), Vented Exhaust Fan

Exterior

Exterior Feature Garden

Garage Spaces 2.0

Fence Wood

Pool None

Community Features Common Grounds, Google Fiber, Playground, Pool

Utilities Available Electricity Connected, Sewer Connected, Water Connected

Waterfront Description None

View Trees/Woods

Roof Type Asbestos Shingle

Porch Covered

Total Parking Spaces 4

Private Pool No

Building

Lot Description Private, Sprinkler - Automatic, Trees-Small (Under 20 Ft)

Faces South

Foundation Slab

Sewer Public Sewer

Water MUD

Level or Stories One

Structure Type Frame,Board & Batten Siding

New Construction Yes

Schools

Elementary Schools Gilbert

Middle Schools Dailey

High Schools Del Valle

School District Del Valle Isd

Others

HOA Fee Include Common Area Maintenance

Special Listing Condition Standard

Listed by Compass RE Texas, LLC

Schools and Properties Nearby

Pam Wachholz

Find out why customers are choosing LPT Realty to meet their real estate needs

+1(512) 925-5309

pam@pamwachholzrealtor.com

Learn More About LPT Realty

Name

Email*

Phone*

Message

By checking this box, I agree by electronic signature to the Electronic Disclosure Consent Agreement; to receive recurring marketing communication from Pam Wachholz, including auto-dialed calls, texts, and artificial/prerecorded voice messages (message frequency varies; data rates may apply; reply "STOP" to opt-out of texts or "HELP" for assistance); and to the Terms of Service and Privacy Policy of this website. Consent not required to make a purchase. I understand that I can call to obtain direct assistance.

Thanks! I'll get back to you shortly.

Tour the Home

9516 Petrichor BLVD

IDX information is provided exclusively for consumers’ personal, non-commercial use and that it may not be used for any purpose other than to identify prospective properties consumers may be interested in purchasing. Information deemed reliable but not guaranteed to be accurate. Listing information updated daily.

SITE MAP

  • Home
  • Buy
    1. All Listings
    2. Featured Listings
    3. Calculator
  • Sell
    1. Sell My Home
    2. Home Valuation
    3. Sold Listings
  • Connect
    1. Contact Us
  • Market Snapshot
  • Blogs
white Logo

LPT Realty

Pam Wachholz License ID: 641311

+1(512) 925-5309 pam@pamwachholzrealtor.com

Get My App

TREC - INFORMATION ABOUT BROKERAGE SERVICES

TREC CONSUMER PROTECTION NOTICE

Powered by Lofty Inc. Copyright 2026. All Rights Reserved.

Terms of Service & Privacy Policy | Cookie Policy | Cookie Preferences | Property Listings | Sitemap | Accessibility