



4 Beds
2.5 Baths
2,749 SqFt
4 Beds
2.5 Baths
2,749 SqFt
Open House
Sat Sep 05, 1:00pm - 3:00pm
Key Details
Property Type Single Family Home
Sub Type Single Family Residence
Listing Status Active
Purchase Type For Sale
Square Footage 2,749 sqft
Price per Sqft $169
Subdivision Villages Hidden Lake Ph 01
MLS Listing ID 1258211
Bedrooms 4
Full Baths 2
Half Baths 1
HOA Fees $480/ann
HOA Y/N Yes
Year Built 2004
Annual Tax Amount $6,576
Tax Year 2018
Lot Size 8,533 Sqft
Acres 0.1959
Property Sub-Type Single Family Residence
Source actris
Property Description
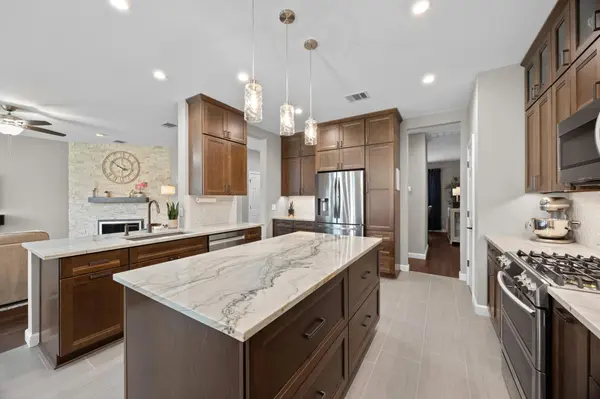
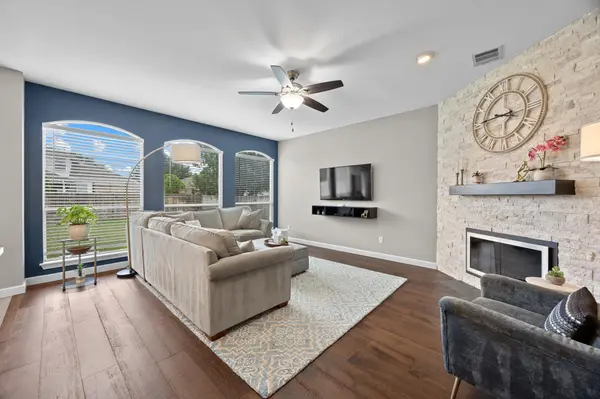
New engineered hardwood flows throughout the first floor, complemented by fresh paint and crisp new baseboards. The show-stopping gourmet kitchen features Kraftmaid soft-close cabinets and drawers with under-cabinet lighting, quartz countertops, a large island, spice/tool pull-outs, built-in trash/recycling, new Blanco sink and faucet, plus all-new stainless appliances.
The primary suite is privately tucked away on the main level with a spa-like bath (new vanity, counters, fixtures, updated shower/tub finishes, and LED backlit mirrors with defogger) and a dream custom closet. A dedicated home office offers brand-new built-ins with soft-close drawers, cabinets, and counter lighting.
Upstairs you'll find three additional bedrooms, a fully updated guest bath, and an oversized game room wired for surround sound. New premium memory-foam carpet completes the second floor.
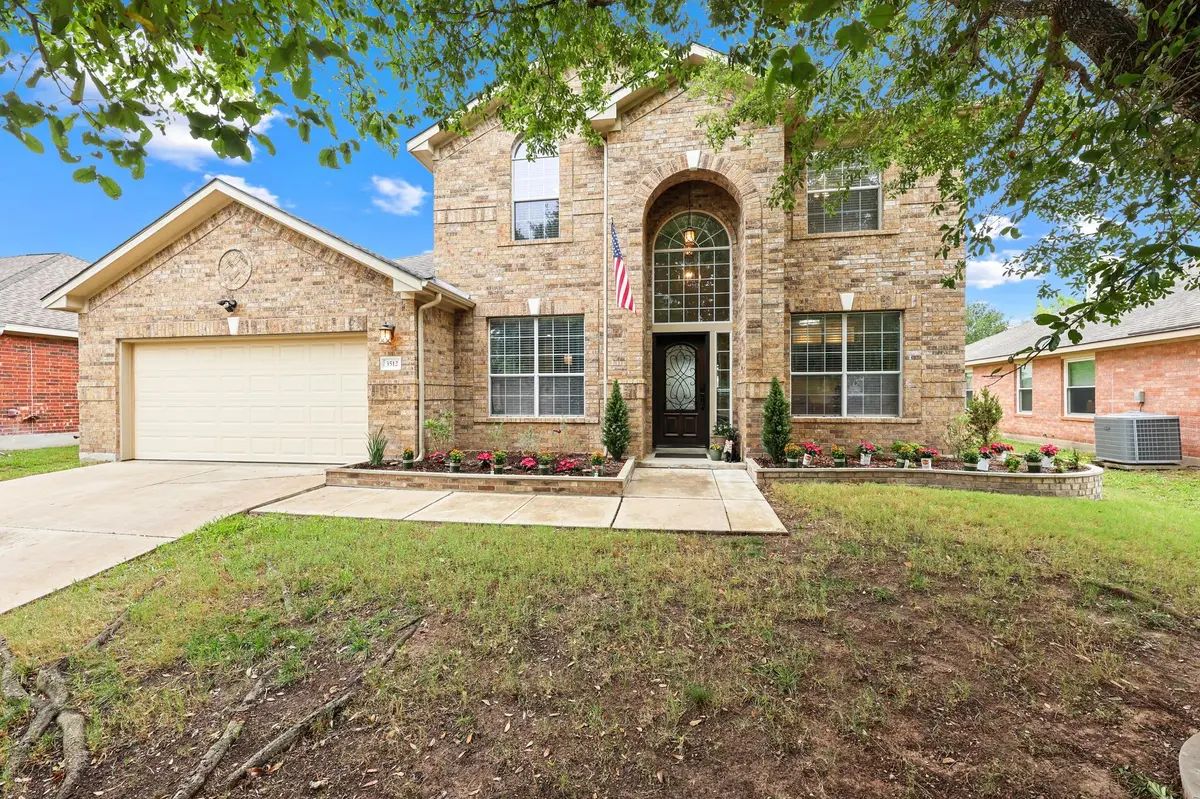
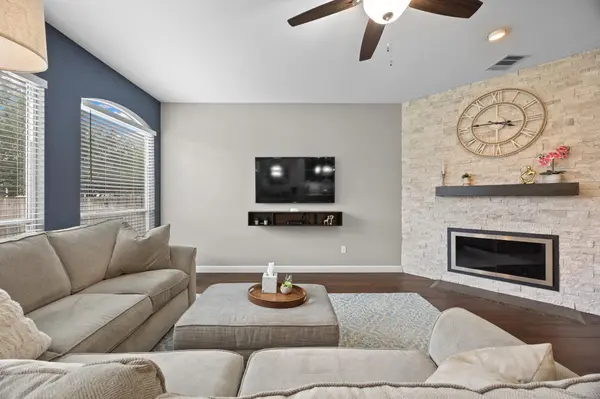
Outside, enjoy an extra-large covered patio with waterfall, fragrant Japanese Wisteria and Jasmine, and a generous backyard. Additional highlights include a gas-converted fireplace with new stone surround, keypad entry, updated garage door opener with camera, overhead racks, and new garage cabinets.
Location
State TX
County Travis
Rooms
Main Level Bedrooms 1
Interior
Interior Features Granite Counters, Ceiling-High, In-Law Floorplan, Primary Bedroom on Main, Walk-In Closet(s), Track Lighting, Interior Steps, Corian Counters, Multiple Living Areas, Multiple Dining Areas, Study/Home Office
Heating Central, Natural Gas
Cooling Central Air
Flooring Carpet, Tile, Wood
Fireplaces Number 1
Fireplaces Type Family Room
Fireplace No
Appliance Gas Cooktop, Dishwasher, Disposal, Microwave, Free-Standing Range, Water Heater, Water Softener Owned
Exterior
Exterior Feature Private Yard
Garage Spaces 2.0
Fence Fenced, Privacy, Wood
Pool None
Community Features Cluster Mailbox, Curbs, Golf, Google Fiber, Lake, Playground, Pool, Sidewalks, Sport Court(s)/Facility, Underground Utilities, Trail(s)
Utilities Available Electricity Available, Natural Gas Available, Underground Utilities
Waterfront Description None
View None
Roof Type Composition
Porch Covered, Patio
Total Parking Spaces 2
Private Pool No
Building
Lot Description Curbs, Interior Lot, Level, Sprinkler - Automatic, Trees-Large (Over 40 Ft)
Faces Southwest
Foundation Slab
Sewer Public Sewer
Water Public
Level or Stories Two
Structure Type Masonry – All Sides,Brick Veneer,Masonry – Partial,HardiPlank Type
New Construction No
Schools
Elementary Schools Riojas
Middle Schools Cele
High Schools Weiss
School District Pflugerville Isd
Others
HOA Fee Include Common Area Maintenance
Special Listing Condition Standard
Virtual Tour https://3512endlessshoredrive.mls.tours
Schools and Properties Nearby
Find out why customers are choosing LPT Realty to meet their real estate needs