





4 Beds
3.5 Baths
3,008 SqFt
4 Beds
3.5 Baths
3,008 SqFt
Open House
Sun Sep 06, 1:00pm - 3:00pm
Key Details
Property Type Single Family Home
Sub Type Single Family Residence
Listing Status Active
Purchase Type For Sale
Square Footage 3,008 sqft
Price per Sqft $225
Subdivision Travisso
MLS Listing ID 5895986
Bedrooms 4
Full Baths 3
Half Baths 1
HOA Fees $1,080/ann
HOA Y/N Yes
Year Built 2019
Annual Tax Amount $17,499
Tax Year 2025
Lot Size 10,162 Sqft
Acres 0.2333
Property Sub-Type Single Family Residence
Source actris
Property Description
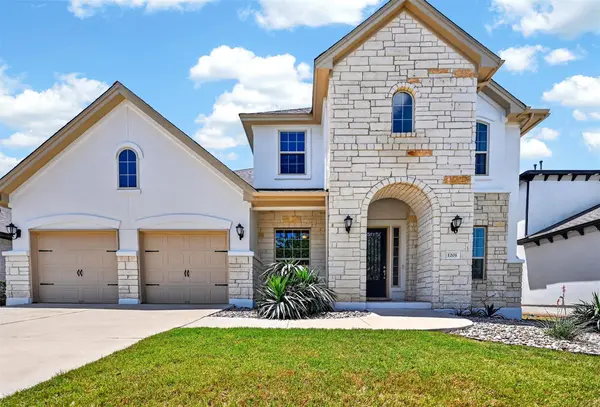
Travisso's scenic hilltops and tucked away on a premium north-facing
cul-de-sac lot just a short walk from a neighborhood park. Situated on
an oversized ~10,000 sqft homesite, this 4-bedroom, 3.5-bath home with
a 3-car garage offers an exceptional blend of comfort, functionality,
and indoor-outdoor lifestyle living.
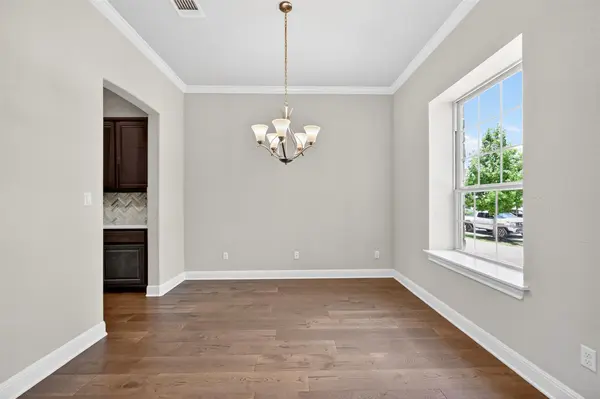
The thoughtfully designed floor plan features spacious living areas
and a seamless layout ideal for everyday living and entertaining.
Upstairs, a versatile multipurpose room is pre-wired for a home
theater system, while an integrated Murphy bed adds flexibility for
overnight guests or multi-purpose use.
Step outside to your own private backyard retreat featuring mature
landscaping, raised limestone garden beds with trellis accents, a cozy
fire pit gathering area, and plenty of room to relax, garden, or
entertain.
Designed with both efficiency and convenience in mind, the home
includes owned solar panels, a generator hookup and lockout switch,
and built-in storage solutions in the 3-car garage for exceptional
organization and functionality.
Enjoy the Travisso lifestyle with two amenity centers featuring
resort-style pools, fitness centers, water features, and miles of
scenic nature trails. Move-in ready and thoughtfully upgraded
throughout, this home stands out with its larger lot, indoor and
outdoor entertaining spaces, premium storage, and lifestyle-focused
features rarely found together in today's market.
Location
State TX
County Travis
Rooms
Main Level Bedrooms 1
Interior
Interior Features Breakfast Bar, Ceiling Fan(s), Ceiling-High, Stone Counters, Crown Molding, Entrance Foyer, Interior Steps, Kitchen Island, Multiple Dining Areas, Multiple Living Areas, Open Floorplan, Pantry, Primary Bedroom on Main, Study/Home Office, Walk-In Closet(s)
Heating Central
Cooling Central Air
Flooring Carpet, Tile, Wood
Fireplaces Number 1
Fireplaces Type Family Room
Fireplace No
Appliance Dishwasher, Disposal, Gas Cooktop, Microwave, Self Cleaning Oven
Exterior
Exterior Feature None
Garage Spaces 3.0
Fence Back Yard
Pool None
Community Features Clubhouse, Fitness Center, Park, Playground, Pool, Tennis Court(s), Trail(s)
Utilities Available Electricity Available, Natural Gas Available
Waterfront Description None
View None
Roof Type Composition
Porch Covered, Patio
Total Parking Spaces 2
Private Pool No
Building
Lot Description Interior Lot, Sprinkler - Automatic
Faces North
Foundation Slab
Sewer Public Sewer
Water Public
Level or Stories Two
Structure Type Masonry – All Sides
New Construction No
Schools
Elementary Schools Cc Mason
Middle Schools Running Brushy
High Schools Cedar Park
School District Leander Isd
Others
HOA Fee Include Common Area Maintenance
Special Listing Condition Standard
Schools and Properties Nearby
Find out why customers are choosing LPT Realty to meet their real estate needs