





5 Beds
3.5 Baths
2,814 SqFt
5 Beds
3.5 Baths
2,814 SqFt
Open House
Sat Sep 05, 12:00pm - 2:00pm
Key Details
Property Type Single Family Home
Sub Type Single Family Residence
Listing Status Active
Purchase Type For Sale
Square Footage 2,814 sqft
Price per Sqft $189
Subdivision Lakeside At Tessera On Lake Travis
MLS Listing ID 4460540
Style 1st Floor Entry
Bedrooms 5
Full Baths 3
Half Baths 1
HOA Fees $936/ann
HOA Y/N Yes
Year Built 2024
Tax Year 2026
Lot Size 6,534 Sqft
Acres 0.15
Property Sub-Type Single Family Residence
Source actris
Property Description
*NEW CONSTRUCTION* - AVAILABLE NOW!
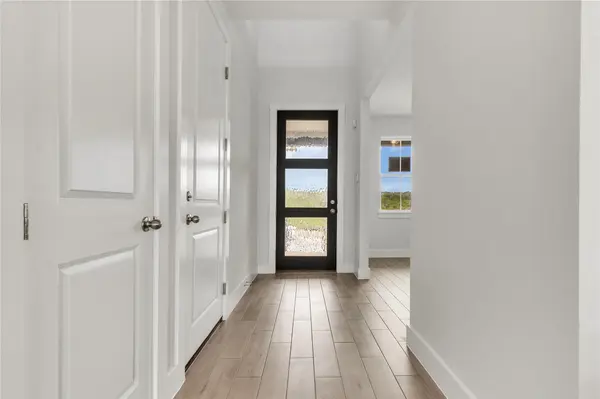
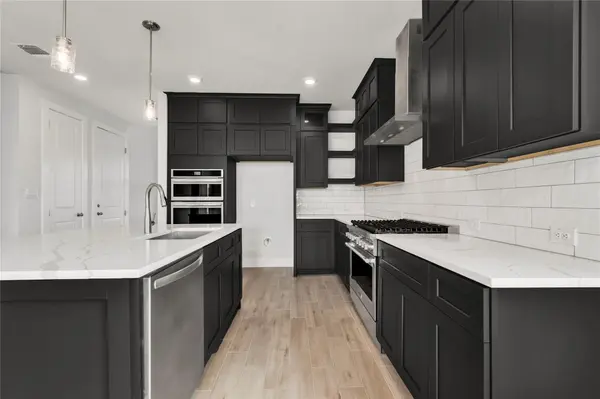
Discover unparalleled comfort and modern living in this captivating two-story residence, boasting 5 bedrooms and 3.5 bathrooms across 2814 square feet in LAKESIDE AT TESSERA. The welcoming entry hall, adorned with gorgeous flooring, sets the tone for the sophisticated design found throughout. Experience the seamless flow of the open-concept living area, where high ceilings and abundant natural light create an inviting atmosphere. A contemporary kitchen stands as the heart of the home, showcasing a sizable island, sleek cabinetry, stainless steel appliances along with recessed lighting. This culinary haven effortlessly transitions into the bright living space, featuring an electric fireplace for cozy evenings. The property offers a versatile upper-level retreat, perfect for relaxation or recreation, complete with plush carpeting, recessed lighting, and a modern ceiling fan. Bedrooms throughout provide comfortable sanctuaries, many featuring soft carpeting, ample closet space, and views of distant hillsides. The primary bathroom is a luxurious escape, featuring a standalone tub, a glass-enclosed shower, and a double vanity, all complemented by elegant wood flooring. Additional bathrooms feature sleek vanities, modern mirrors, and tiled shower-tub combinations. A dedicated laundry space with essential hookups adds to the home's practical design. This residence masterfully blends functionality with aesthetic appeal, creating an ideal setting for both everyday living and entertaining in a vibrant community.
Photos may not be of actual home but of the same floor plan.
Location
State TX
County Travis
Rooms
Main Level Bedrooms 1
Interior
Interior Features Ceiling Fan(s), Granite Counters, Eat-in Kitchen, Open Floorplan, Primary Bedroom on Main, Recessed Lighting
Heating Central
Cooling Central Air
Flooring Carpet, Laminate, Tile
Fireplaces Number 1
Fireplaces Type Electric
Fireplace No
Appliance Dishwasher, Disposal, Free-Standing Gas Range
Exterior
Exterior Feature Private Yard
Garage Spaces 2.0
Fence Back Yard, Wood
Pool None
Community Features Common Grounds, Courtyard, Curbs, Dog Park, Park, Pet Amenities, Playground, Pool, Sidewalks, Trail(s)
Utilities Available Electricity Available, High Speed Internet, Natural Gas Available, Water Available
Waterfront Description None
View None
Roof Type Shingle
Porch Covered
Total Parking Spaces 4
Private Pool No
Building
Lot Description Front Yard, Sprinkler - Automatic
Faces South
Foundation Slab
Sewer MUD
Water MUD
Level or Stories Two
Structure Type Stucco
New Construction Yes
Schools
Elementary Schools Lago Vista
Middle Schools Lago Vista
High Schools Lago Vista
School District Lago Vista Isd
Others
HOA Fee Include Common Area Maintenance
Special Listing Condition Standard
Schools and Properties Nearby
Find out why customers are choosing LPT Realty to meet their real estate needs