




3 Beds
2 Baths
1,846 SqFt
3 Beds
2 Baths
1,846 SqFt
Open House
Sat Sep 05, 2:00pm - 4:00pm
Key Details
Property Type Single Family Home
Sub Type Single Family Residence
Listing Status Active
Purchase Type For Sale
Square Footage 1,846 sqft
Price per Sqft $256
Subdivision Tessera/Lk Travis Ph 4A
MLS Listing ID 9637903
Bedrooms 3
Full Baths 2
HOA Fees $936/ann
HOA Y/N Yes
Year Built 2023
Annual Tax Amount $8,192
Tax Year 2026
Lot Size 6,368 Sqft
Acres 0.1462
Property Sub-Type Single Family Residence
Source actris
Property Description
*NEW CONSTRUCTION* - AVAILABLE NOW!
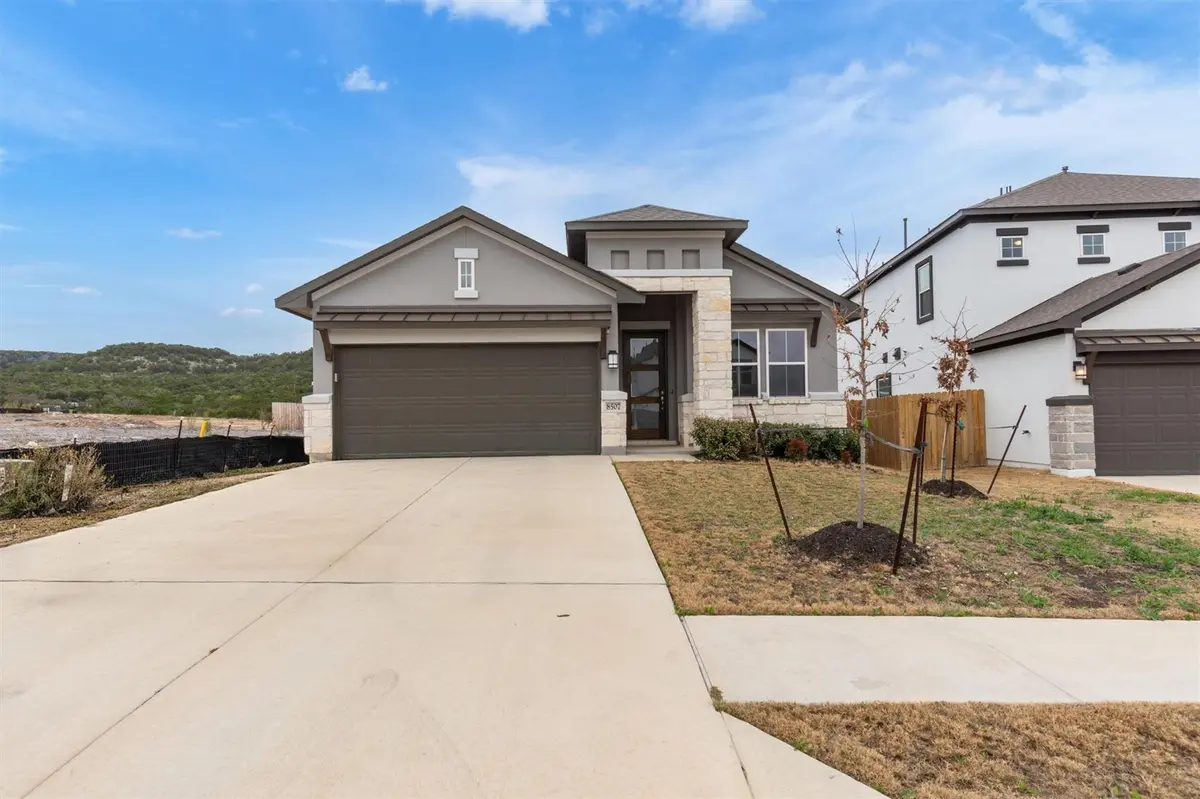
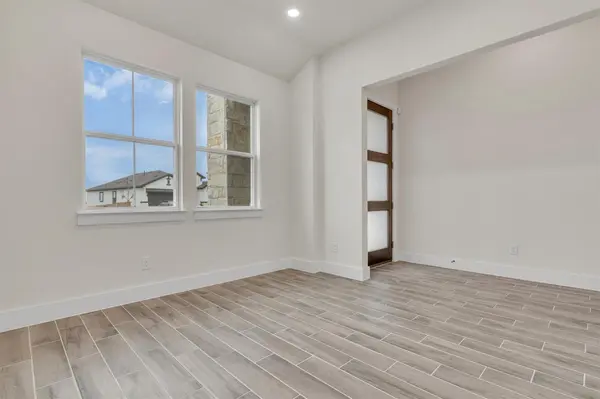
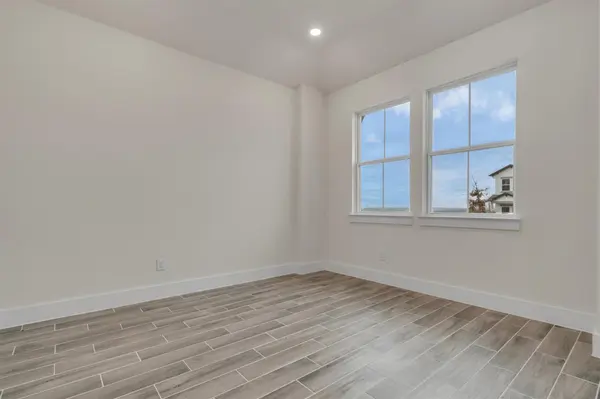
Discover unparalleled comfort and modern elegance in this captivating single-story residence, ideally situated in the vibrant community of LAKESIDE AT TESSERA. A warm entry welcomes residents into a long hall, illuminated by elegant recessed lighting, setting the stage for the sophisticated interiors within. The heart of this home is its open-concept kitchen, where culinary dreams come alive with sleek stainless steel appliances, including a dishwasher, gas range, double oven, and microwave. A spacious kitchen island and stunning counters provide ample workspace, seamlessly connecting to the living areas, perfect for entertaining. The great room, bathed in natural light, features vaulted ceilings, ceiling fans, and a modern fireplace, offering a perfect blend of style and comfort. Retreat to one of three well-lit bedrooms, each featuring plush carpeting and generous closet space, ensuring a comfortable sanctuary for all. The luxurious primary bathroom offers a spa-like experience with a freestanding soaking tub, a glass-enclosed walk-in shower, and a sleek double vanity, complemented by ceramic tile flooring. The additional bathroom is equally well-appointed, featuring a tile-surrounded bathtub and shower, along with a double vanity. A functional pantry with ample built-in shelving provides generous storage, enhancing the home's practicality. This residence provides a harmonious blend of luxurious finishes and thoughtful design, ensuring a lifestyle of ease and sophistication in a desirable Leander location.
Photos may not be of actual home but of the same floor plan.
Location
State TX
County Travis
Rooms
Main Level Bedrooms 3
Interior
Interior Features Ceiling Fan(s), Recessed Lighting, Walk-In Closet(s)
Heating Central, Electric
Cooling Central Air
Flooring Carpet, Tile
Fireplaces Number 1
Fireplaces Type Electric
Fireplace No
Appliance Dishwasher, Disposal, Electric Cooktop, Refrigerator
Exterior
Exterior Feature See Remarks
Garage Spaces 2.0
Fence Full, Privacy, Wood
Pool None
Community Features See Remarks
Utilities Available Electricity Available
Waterfront Description See Remarks
View See Remarks
Roof Type Shingle
Porch See Remarks
Total Parking Spaces 4
Private Pool No
Building
Lot Description See Remarks, Curbs
Faces East
Foundation Slab
Sewer Public Sewer
Water Public
Level or Stories One
Structure Type Stucco
New Construction Yes
Schools
Elementary Schools Lago Vista
Middle Schools Lago Vista
High Schools Lago Vista
School District Lago Vista Isd
Others
HOA Fee Include Maintenance Grounds
Special Listing Condition Standard
Schools and Properties Nearby
Find out why customers are choosing LPT Realty to meet their real estate needs