





3 Beds
2 Baths
1,846 SqFt
3 Beds
2 Baths
1,846 SqFt
Open House
Sat Sep 05, 1:00pm - 3:00pm
Key Details
Property Type Single Family Home
Sub Type Single Family Residence
Listing Status Active
Purchase Type For Sale
Square Footage 1,846 sqft
Price per Sqft $256
Subdivision Lakeside At Tessera On Lake Travis
MLS Listing ID 8650675
Style 1st Floor Entry
Bedrooms 3
Full Baths 2
HOA Fees $936/ann
HOA Y/N Yes
Year Built 2024
Tax Year 2022
Lot Size 5,645 Sqft
Acres 0.1296
Property Sub-Type Single Family Residence
Source actris
Property Description
*NEW CONSTRUCTION* - AVAILABLE NOW!
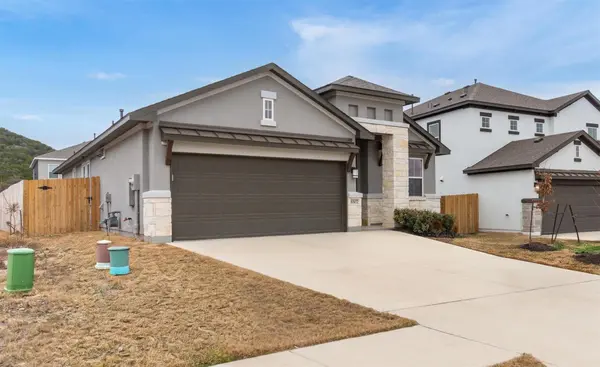
Discover a home where modern elegance meets functional design, inviting comfortable living in every corner. The contemporary facade, provides a striking first impression. Step inside to a welcoming entry hall, where beautiful flooring and recessed lighting extend into a versatile living space, perfect for both relaxation and entertaining. This home boasts an open-concept layout that seamlessly connects the living areas, enhanced by high ceilings and vaulted ceilings in select spaces, creating an airy and expansive atmosphere. Culinary enthusiasts will appreciate the bright, modern kitchen, complete with sleek cabinetry, a spacious island and a breakfast bar. A practical pantry with ample built-in shelving and easy-care tile flooring ensures everything is organized. The living room features a contemporary fireplace, adding warmth and ambiance to gatherings. Bedrooms offer tranquil retreats with plush carpeting, recessed lighting, and ceiling fans for comfort. The luxurious primary bathroom is a spa-like sanctuary, featuring marble-clad walls and flooring, a freestanding soaking tub, a separate glass shower, and a broad double vanity for practical elegance. Additional bathrooms also feature sleek tile surrounds and dual vanities. An inside laundry area provides convenient hookups and practical shelving. Outside, a spacious, private, fenced backyard with a deck or patio offers ample room for outdoor activities and future landscaping endeavors. A functional garage and a wide driveway provide generous parking solutions.
Location
State TX
County Travis
Rooms
Main Level Bedrooms 3
Interior
Interior Features Breakfast Bar, Quartz Counters, Double Vanity, Eat-in Kitchen, Kitchen Island, No Interior Steps, Open Floorplan, Pantry, Primary Bedroom on Main, Walk-In Closet(s)
Heating Central
Cooling Central Air
Flooring Carpet, Tile
Fireplace No
Appliance Dishwasher, Disposal, Gas Range, Free-Standing Gas Oven, Water Heater
Exterior
Exterior Feature Exterior Steps
Garage Spaces 2.0
Fence Back Yard, Fenced, Privacy
Pool None
Community Features Cluster Mailbox, Dog Park, Playground, Pool, Sidewalks, Trail(s)
Utilities Available Electricity Connected, Natural Gas Connected, Sewer Connected, Water Connected
Waterfront Description None
View None
Roof Type Composition
Porch Porch, Rear Porch
Total Parking Spaces 4
Private Pool No
Building
Lot Description Back Yard, City Lot, Front Yard
Faces Northwest
Foundation Slab
Sewer MUD
Water MUD
Level or Stories One
Structure Type Stucco
New Construction Yes
Schools
Elementary Schools Lago Vista
Middle Schools Lago Vista
High Schools Lago Vista
School District Lago Vista Isd
Others
HOA Fee Include Common Area Maintenance
Special Listing Condition Standard
Schools and Properties Nearby
Find out why customers are choosing LPT Realty to meet their real estate needs