





4 Beds
2.5 Baths
2,408 SqFt
4 Beds
2.5 Baths
2,408 SqFt
Open House
Fri Nov 06, 12:00pm - 4:00pm
Sat Nov 07, 12:00pm - 4:00pm
Sun Nov 08, 12:00pm - 4:00pm
Key Details
Property Type Single Family Home
Sub Type Single Family Residence
Listing Status Active
Purchase Type For Sale
Square Footage 2,408 sqft
Price per Sqft $141
Subdivision Hunters Glen
MLS Listing ID 6094837
Bedrooms 4
Full Baths 2
Half Baths 1
HOA Fees $100/ann
HOA Y/N Yes
Year Built 2026
Tax Year 2026
Lot Size 6,590 Sqft
Acres 0.1513
Lot Dimensions 55x120
Property Sub-Type Single Family Residence
Source actris
Property Description
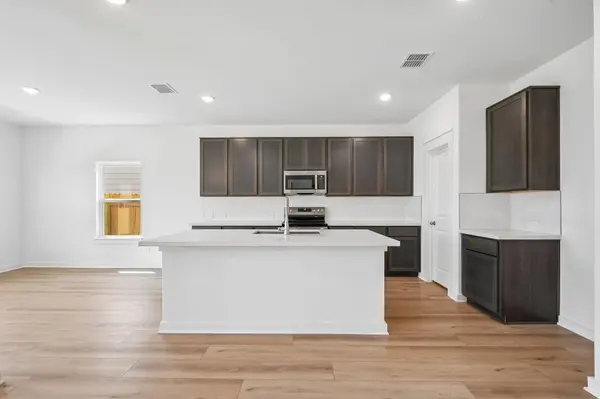
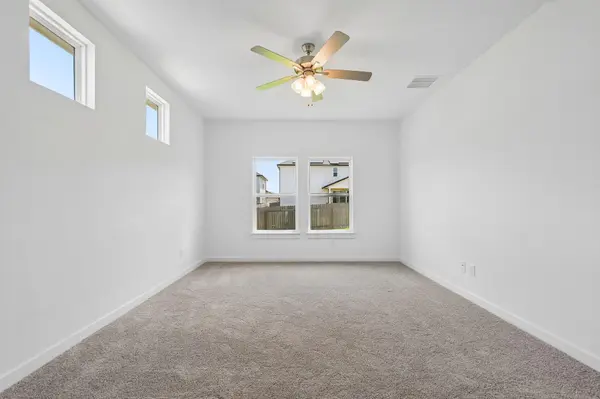
Elegant and expansive, this sophisticated home brings modern luxury to life with a smart design and high-end upgrades at every turn. A bright, open layout anchors the main level, seamlessly connecting the living spaces for effortless entertaining and everyday ease. Near the entry, a dedicated study with elegant glass French doors offers the perfect quiet retreat for a home office. The main floor is highlighted by a private owner's suite featuring a three-foot bedroom extension that creates a massive, sunlit sanctuary. The attached spa-like primary bathroom boasts dual vanities, a private water closet, and a premium mudset tile shower pan. For the ultimate everyday convenience, a direct pass-through door connects the oversized primary closet straight into the utility room, making laundry day an absolute breeze. Step outside to the extended covered patio, a beautiful outdoor oasis perfectly designed for al fresco dining, hosting weekend gatherings, or simply relaxing in the shade. Blending luxury, function, and charm, this home delivers an unparalleled living experience tailored to your lifestyle.
Location
State TX
County Williamson
Rooms
Main Level Bedrooms 1
Interior
Interior Features Kitchen Island, No Interior Steps, Pantry, Primary Bedroom on Main, Walk-In Closet(s)
Heating Central, Electric
Cooling Ceiling Fan(s), Central Air, Electric
Flooring See Remarks
Fireplaces Type None
Fireplace No
Appliance Dishwasher, Disposal, Microwave
Exterior
Exterior Feature See Remarks
Garage Spaces 2.0
Fence Back Yard, Privacy, Wood
Pool None
Community Features Dog Park, Playground, Sport Court(s)/Facility, Trail(s)
Utilities Available Cable Available, Electricity Connected, Phone Available, Sewer Connected, Water Connected
Waterfront Description None
View Neighborhood
Roof Type Composition,Shingle
Porch Covered, Patio
Total Parking Spaces 4
Private Pool No
Building
Lot Description Back Yard, Front Yard
Faces East
Foundation Slab
Sewer Public Sewer
Water Public
Level or Stories Two
Structure Type Masonry – Partial
New Construction Yes
Schools
Elementary Schools Jarrell
Middle Schools Jarrell
High Schools Jarrell
School District Jarrell Isd
Others
HOA Fee Include Common Area Maintenance
Special Listing Condition Standard
Schools and Properties Nearby
Find out why customers are choosing LPT Realty to meet their real estate needs