



4 Beds
3 Baths
2,575 SqFt
4 Beds
3 Baths
2,575 SqFt
Open House
Sun Sep 06, 2:00pm - 4:00pm
Key Details
Property Type Single Family Home
Sub Type Single Family Residence
Listing Status Active
Purchase Type For Sale
Square Footage 2,575 sqft
Price per Sqft $182
Subdivision 6 Creeks Ph 1 Sec 8A
MLS Listing ID 9630126
Bedrooms 4
Full Baths 3
HOA Fees $200/qua
HOA Y/N Yes
Year Built 2023
Annual Tax Amount $9,018
Tax Year 2025
Lot Size 7,422 Sqft
Acres 0.1704
Property Sub-Type Single Family Residence
Source actris
Property Description
AMENITIES INCLUDE: Pool, clubhouse, playground, dog park, fishing, Pickleball, etc.
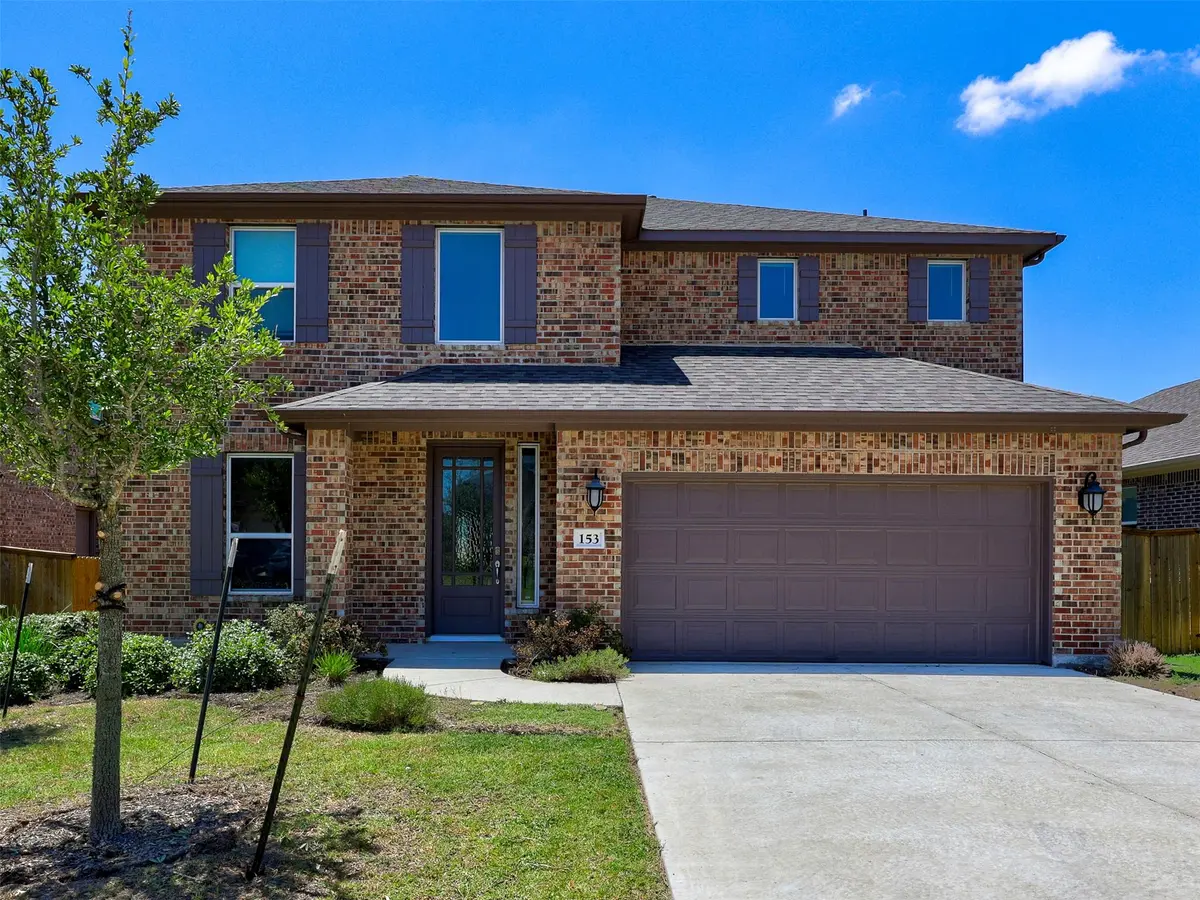
Welcome to this stunning two-story Taylor Morrison home, where thoughtful design meets everyday comfort. Boasting an open-concept floor plan, this beautifully appointed residence offers 4 spacious bedrooms, 3.5 bathrooms, providing the perfect balance of style, functionality, and space.
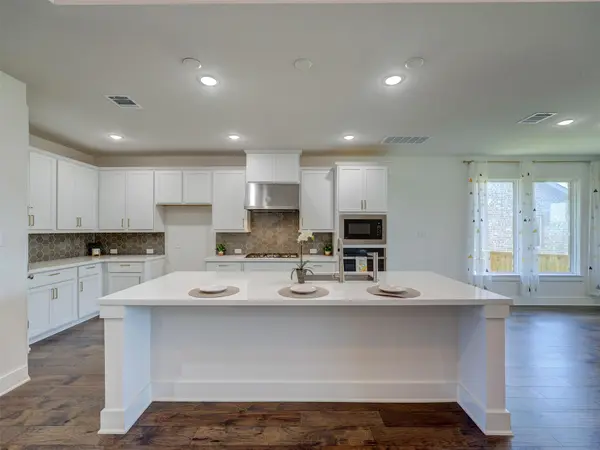
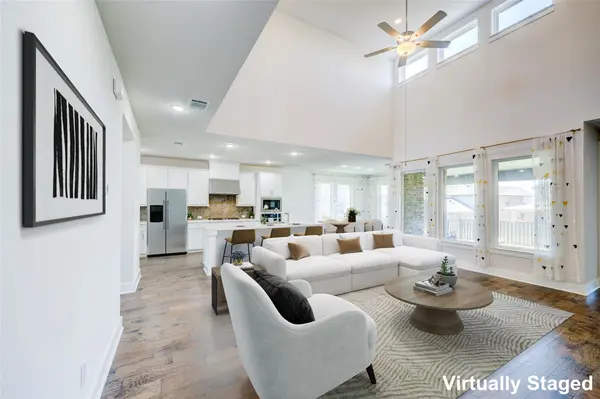
As you step inside, you're greeted by soaring ceilings, abundant natural light, and a dedicated home office—ideal for working remotely or creating a private retreat. At the heart of the home is the chef-inspired kitchen, featuring a large quartz center island, stainless steel appliances, ample cabinetry, and plenty of prep space. The kitchen flows seamlessly into the separate dining area and expansive living room, where oversized windows fill the home with natural light, creating a warm and inviting atmosphere.
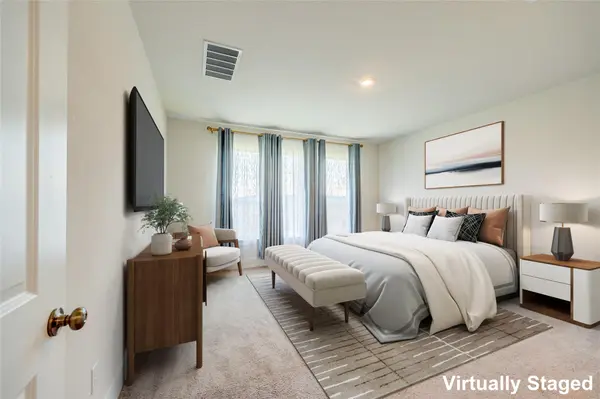
The spacious primary suite is conveniently located on the main floor and serves as a private sanctuary, complete with a luxurious ensuite bathroom designed for relaxation.
Upstairs, you'll find three generously sized secondary bedrooms, two full bathrooms, and an oversized family/theater room that offers endless possibilities for movie nights, game days, a playroom, or entertaining family and friends.
Step outside to the extended covered patio overlooking a large backyard—perfect for hosting gatherings, weekend cookouts, or simply unwinding after a long day.
Equipped with a whole house water filtration system.
This exceptional home offers the ideal combination of elegance, comfort, and modern living. Schedule your private showing today and experience everything this beautiful home has to offer!
Location
State TX
County Hays
Rooms
Main Level Bedrooms 1
Interior
Interior Features Breakfast Bar, Ceiling Fan(s), Ceiling-High, Granite Counters, Kitchen Island, Open Floorplan, Pantry, Primary Bedroom on Main, Walk-In Closet(s)
Heating Central
Cooling Ceiling Fan(s), Central Air
Flooring Carpet, Tile, Vinyl
Fireplaces Type None
Fireplace No
Appliance Built-In Gas Oven, Dishwasher, Disposal, Exhaust Fan, Gas Cooktop, Tankless Water Heater, Water Softener
Exterior
Exterior Feature Gutters Full, Private Yard
Garage Spaces 2.0
Fence Back Yard, Wood
Pool None
Community Features BBQ Pit/Grill, Clubhouse, Dog Park, Fishing, High Speed Internet, Park, Pet Amenities, Picnic Area, Playground, Pool, Trail(s)
Utilities Available Cable Available, Electricity Available, High Speed Internet, Water Available
Waterfront Description None
View None
Roof Type Composition
Porch Covered, Front Porch, Patio
Total Parking Spaces 4
Private Pool No
Building
Lot Description Back Yard, Pie Shaped Lot, Sprinkler - Automatic, Sprinklers In Rear, Sprinklers In Front
Faces North
Foundation Slab
Sewer None
Water Public
Level or Stories Two
Structure Type Brick
New Construction No
Schools
Elementary Schools Laura B Negley
Middle Schools R C Barton
High Schools Jack C Hays
School District Haysconsisd
Others
HOA Fee Include Common Area Maintenance
Special Listing Condition Standard
Virtual Tour https://atxfotos.seehouseat.com/2398512
Schools and Properties Nearby
Find out why customers are choosing LPT Realty to meet their real estate needs