



3 Beds
2 Baths
1,749 SqFt
3 Beds
2 Baths
1,749 SqFt
Open House
Sun Sep 06, 1:00pm - 3:00pm
Key Details
Property Type Single Family Home
Sub Type Single Family Residence
Listing Status Active
Purchase Type For Sale
Square Footage 1,749 sqft
Price per Sqft $174
Subdivision Oak Ridge Sec 2
MLS Listing ID 3273561
Bedrooms 3
Full Baths 2
HOA Y/N No
Year Built 1998
Annual Tax Amount $8,040
Tax Year 2025
Lot Size 6,991 Sqft
Acres 0.1605
Property Sub-Type Single Family Residence
Source actris
Property Description
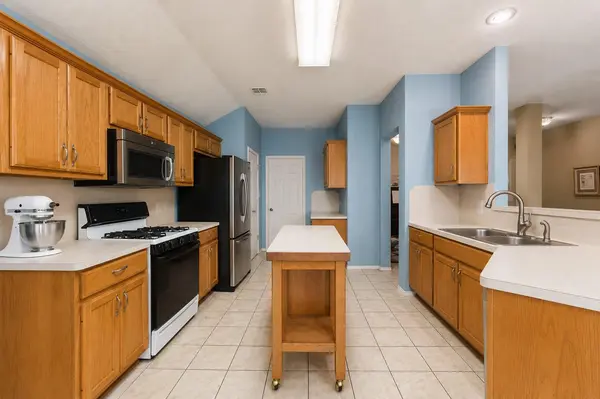
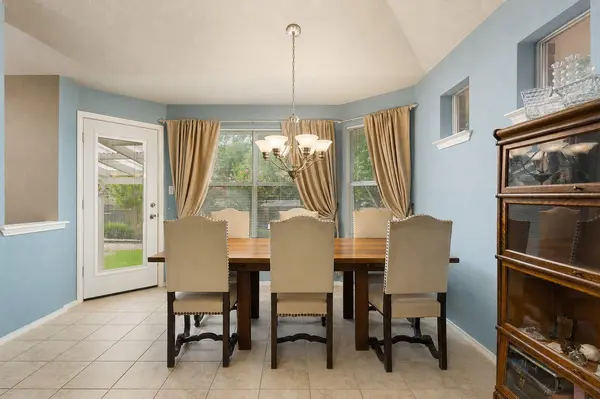
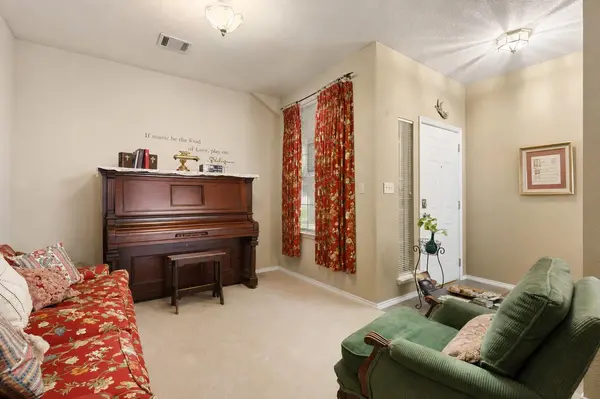
The charming open floor plan interior offers a fireplace, built-ins, plentiful windows, outstanding storage spaces, walk-in closets in all three bedrooms, a pantry, and a dedicated laundry room. The eat-in kitchen features an island, generous counter and cabinet space, a breakfast bar, and a large dining space that overlooks the lovely backyard. The primary suite overlooks the backyard and features a large walk-in closet, a large linen closet, and an ensuite bathroom with double vanity, a shower/tub combo, and water closet.
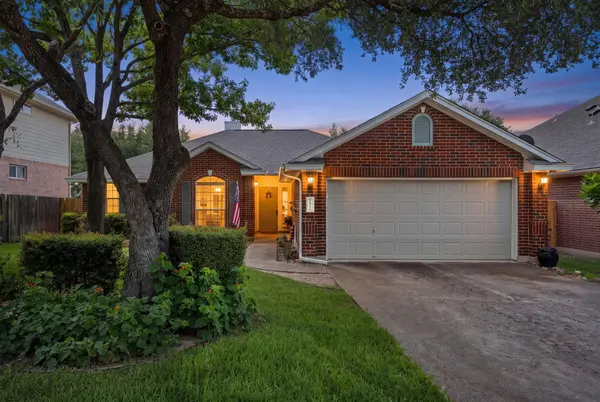
The 0.1605-acre lot is beautifully landscaped and features a large covered back patio and big storage shed. The automated zoned sprinkler system covers the backyard, side yards, front yard, and flower beds. The lot has gorgeous mature trees, and you'll love the beauty and privacy of the surroundings. In addition, the home's roof, gutters, and patio cover were replaced in 2021 and a tankless hot water heater was installed in 2019.
Oak Ridge offers excellent community amenities - and a voluntary HOA! Amenities include a pool, multiple playgrounds, sports courts, picnic areas, and common green spaces. The location is also fabulous - only minutes from countless shopping, dining, and recreation options at 1890 Ranch and The Parke shopping centers, the H-E-B Center, and The Crossover! The home is also 5 minutes from Metro Rail, minutes to the toll road, and around 25 minutes to downtown Austin.
Location
State TX
County Williamson
Rooms
Main Level Bedrooms 3
Interior
Interior Features Breakfast Bar, Built-in Features, Ceiling Fan(s), Double Vanity, Eat-in Kitchen, Entrance Foyer, Kitchen Island, Multiple Living Areas, No Interior Steps, Open Floorplan, Pantry, Primary Bedroom on Main, Recessed Lighting, Storage, Study/Home Office, Walk-In Closet(s)
Heating Central
Cooling Ceiling Fan(s), Central Air
Flooring Carpet, Tile
Fireplaces Number 1
Fireplaces Type Living Room
Fireplace No
Appliance Dishwasher, Microwave, Range, Free-Standing Gas Range, Stainless Steel Appliance(s)
Exterior
Exterior Feature Garden, Gutters Full, Private Yard
Garage Spaces 2.0
Fence Back Yard, Wood
Pool None
Community Features Cluster Mailbox, Common Grounds, Curbs, Park, Playground, Pool, Tennis Court(s)
Utilities Available Electricity Connected, Natural Gas Connected, Sewer Connected, Water Connected
Waterfront Description None
View None
Roof Type Composition
Porch Covered, Patio
Total Parking Spaces 6
Private Pool No
Building
Lot Description Back Yard, Front Yard, Landscaped, Level, Private, Sprinkler - Automatic, Trees-Large (Over 40 Ft), Many Trees
Faces Northwest
Foundation Slab
Sewer Public Sewer
Water Public
Level or Stories One
Structure Type Brick
New Construction No
Schools
Elementary Schools Pleasant Hill (Leander Isd)
Middle Schools Knox Wiley
High Schools Rouse
School District Leander Isd
Others
HOA Fee Include Maintenance Grounds
Special Listing Condition Standard
Virtual Tour https://media.premierpropertyproductions.com/sites/810-hilltop-dr-leander-tx-78641-26081671/branded
Schools and Properties Nearby
Find out why customers are choosing LPT Realty to meet their real estate needs