



4 Beds
3 Baths
2,088 SqFt
4 Beds
3 Baths
2,088 SqFt
Open House
Sun Aug 30, 2:00am - 4:00pm
Sun Aug 30, 2:00pm - 4:00pm
Key Details
Property Type Single Family Home
Sub Type Single Family Residence
Listing Status Active
Purchase Type For Sale
Square Footage 2,088 sqft
Price per Sqft $177
Subdivision Ashbrook
MLS Listing ID 2265325
Style 1st Floor Entry
Bedrooms 4
Full Baths 3
HOA Fees $31/mo
HOA Y/N Yes
Year Built 2009
Annual Tax Amount $7,912
Tax Year 2025
Lot Size 4,403 Sqft
Acres 0.1011
Lot Dimensions 40x110
Property Sub-Type Single Family Residence
Source actris
Property Description
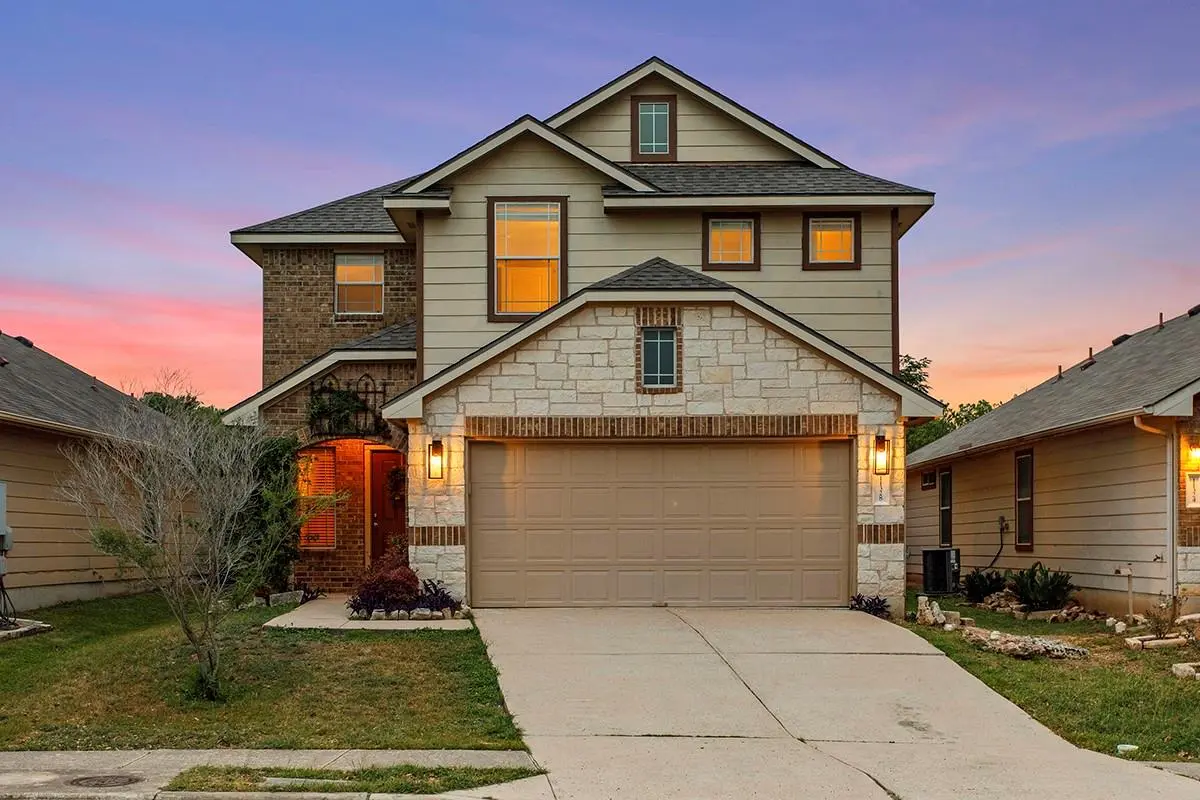
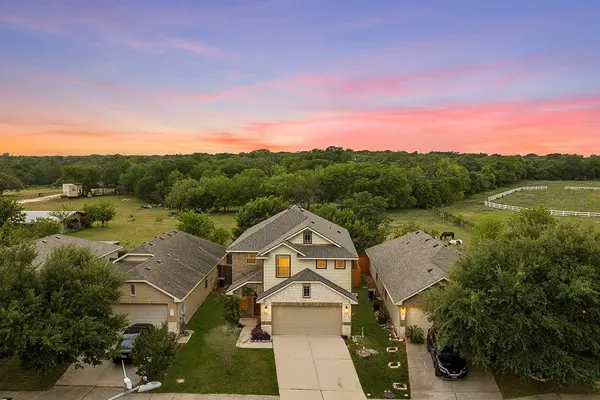
Tucked on a quiet, sidewalk-lined street, the home backs to a 150-acre conservation easement. Inside, you'll find 2,088 square feet of thoughtfully designed living space with a flexible floor plan. Upstairs features the spacious primary suite, two additional bedrooms, a full guest bathroom, laundry room, and a versatile flex space perfect for a second living area, home office, media room, or playroom. The washer, dryer, and refrigerator all convey, making your move even easier.
Downstairs offers a fourth bedroom and third full bathroom, creating the ideal setup for guests, multi-generational living, or a private home office.
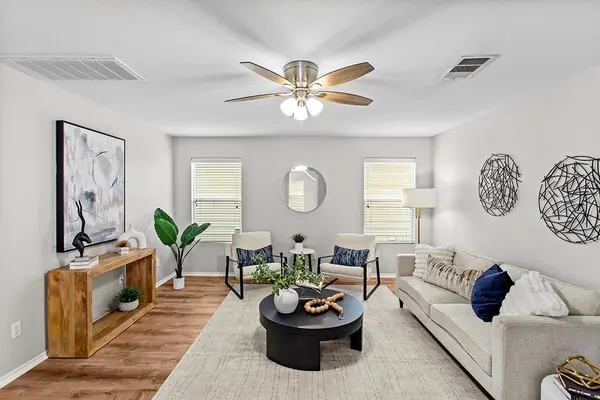
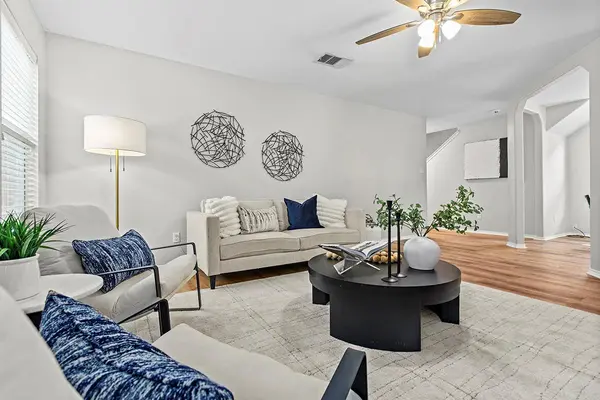
Major updates completed in 2025 include a new roof, luxury vinyl plank flooring, new carpet, fresh interior paint, and updated lighting, giving buyers peace of mind and making this home truly move-in ready.
Step outside to enjoy the fully fenced backyard with a freshly stained fence, flagstone patio, and pergola that is perfect for entertaining and relaxing!
Located just minutes from Menchaca Elementary, shopping, restaurants, parks, and everyday conveniences, this home combines the charm of a peaceful neighborhood with quick access to South Austin, Downtown Austin, and major commuting routes.
If you've been searching for a turnkey home in Manchaca, with modern updates, flexible living space, easy access to I-35, and the privacy of a protected conservation easement, 11328 Ashbrook Drive is one you won't want to miss!
Location
State TX
County Travis
Rooms
Main Level Bedrooms 1
Interior
Interior Features Ceiling Fan(s), Crown Molding, Multiple Living Areas
Heating Central
Cooling Central Air
Flooring Carpet, Laminate, Tile
Fireplaces Type None
Fireplace No
Appliance Dishwasher, Disposal, Dryer, Electric Cooktop, Electric Range, Microwave, Refrigerator, Washer
Exterior
Exterior Feature None
Garage Spaces 2.0
Fence Wood
Pool None
Community Features None
Utilities Available Underground Utilities
Waterfront Description None
View Pasture, Trees/Woods
Roof Type Composition,Shingle
Porch Patio, Porch
Total Parking Spaces 4
Private Pool No
Building
Lot Description Trees-Small (Under 20 Ft)
Faces East
Foundation Slab
Sewer Public Sewer
Water Public
Level or Stories Two
Structure Type Brick,HardiPlank Type,Masonry – Partial
New Construction No
Schools
Elementary Schools Menchaca
Middle Schools Paredes
High Schools Akins
School District Austin Isd
Others
HOA Fee Include Common Area Maintenance
Special Listing Condition Standard
Schools and Properties Nearby
Find out why customers are choosing LPT Realty to meet their real estate needs