



3 Beds
2 Baths
1,428 SqFt
3 Beds
2 Baths
1,428 SqFt
Open House
Sun Sep 06, 12:30pm - 2:30pm
Key Details
Property Type Single Family Home
Sub Type Single Family Residence
Listing Status Active
Purchase Type For Sale
Square Footage 1,428 sqft
Price per Sqft $237
Subdivision Woodcliff Amd
MLS Listing ID 1503818
Bedrooms 3
Full Baths 2
HOA Y/N No
Year Built 1983
Annual Tax Amount $7,719
Tax Year 2026
Lot Size 10,271 Sqft
Acres 0.2358
Lot Dimensions 84 x 123
Property Sub-Type Single Family Residence
Source actris
Property Description
Recent improvements include a complete interior repaint (2026) of all walls, doors, closets, trim, and baseboards, all new flooring (2026): wood-look laminate plank flooring in main living area and new carpet in all bedrooms. Additional updates include: 2025 HVAC system, ductwork & attic radiant barrier, new dishwasher (2025), water heater (2021), new roof (2022), energy-efficient Pella vinyl windows throughout (2022). HVAC, Roof and Windows are all covered by a transferable warranty.
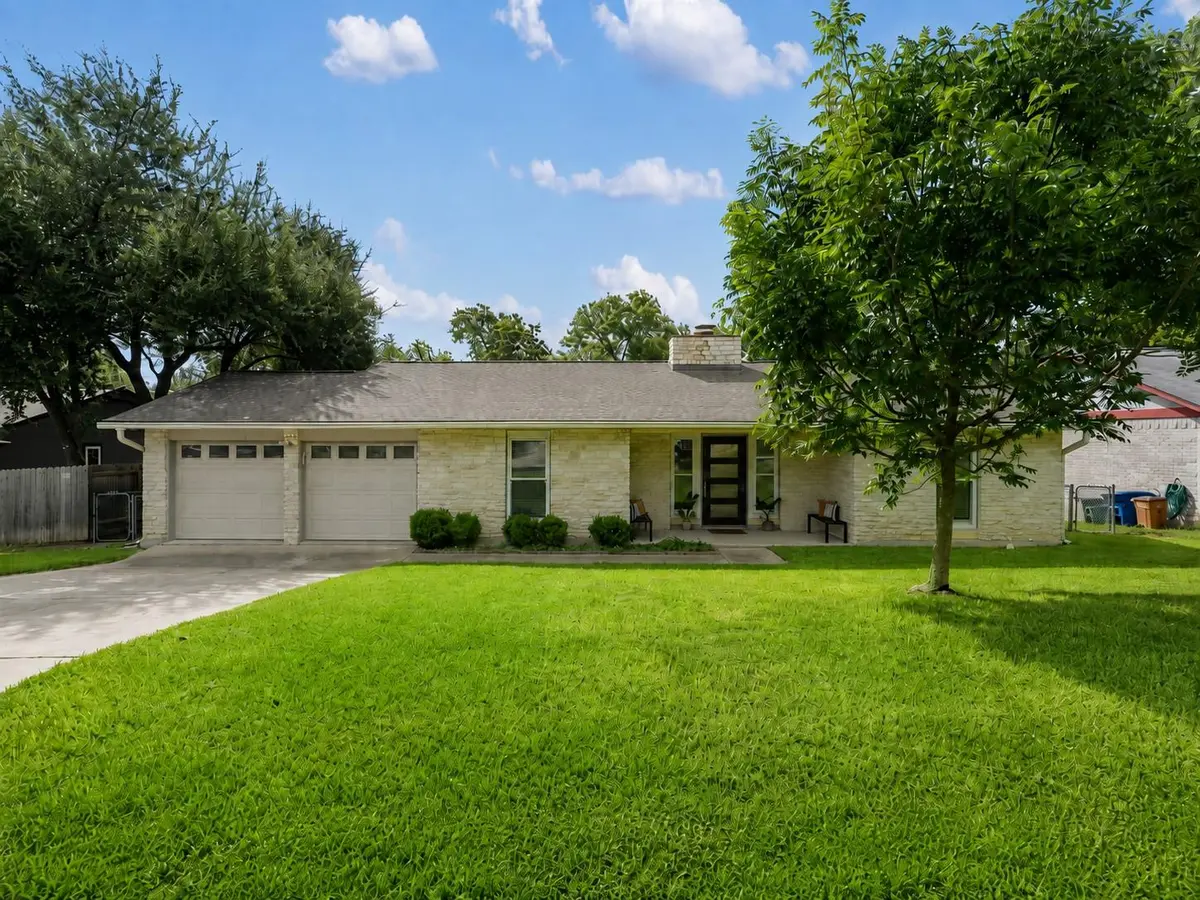
Flagstone and wood decked at the back, the lush, well-kept yard is landscaped, has all sides irrigation and feels much larger than it's .23 of an acre. Fenced on the back and sides.
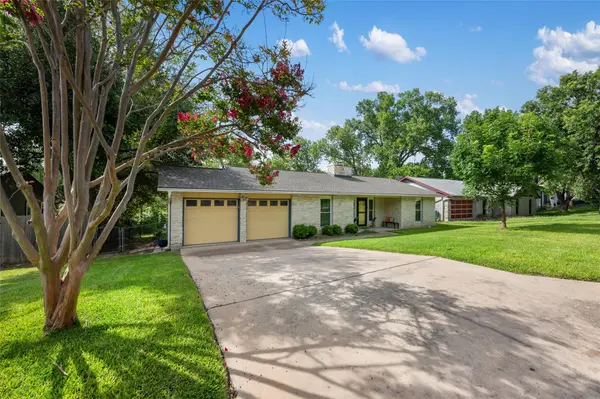
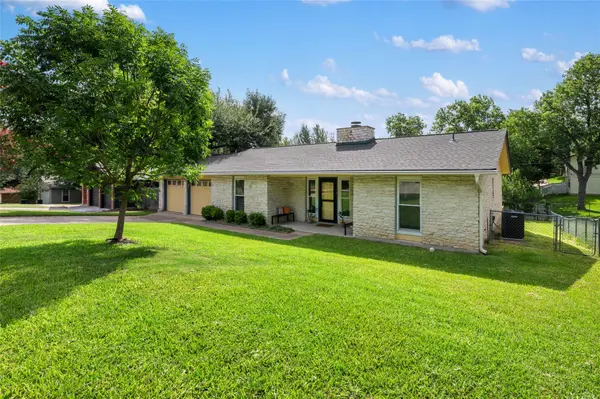
Built in 1983, this well-maintained home offers a functional single-story floor plan and a solid foundation for future enhancements. Whether you're a first-time buyer, investor, or someone looking to create a home tailored to your taste, this property delivers tremendous value in a convenient Northeast Austin location close to major employers, shopping, dining, and commuter routes.
* Buyers and their agents to independently verify all information including but not limited to square footage, lot size, year built, zoning, restrictions, zoning, taxes etc.
Location
State TX
County Travis
Rooms
Main Level Bedrooms 3
Interior
Interior Features Breakfast Bar, Ceiling Fan(s), Granite Counters, Double Vanity, No Interior Steps
Heating Central, Electric
Cooling Ceiling Fan(s), Central Air, Electric
Flooring Carpet, Laminate, Tile
Fireplaces Number 1
Fireplaces Type Family Room, Wood Burning
Fireplace No
Appliance Dishwasher, Disposal, Exhaust Fan, Free-Standing Electric Oven, Refrigerator
Exterior
Exterior Feature Exterior Steps, Gutters Full
Garage Spaces 2.0
Fence Back Yard, Chain Link, Fenced, Wood
Pool None
Community Features None
Utilities Available Cable Available, Electricity Connected, Sewer Connected, Water Connected
Waterfront Description None
View None
Roof Type Shingle
Porch Front Porch, Patio, Terrace
Total Parking Spaces 4
Private Pool No
Building
Lot Description Back Yard, Landscaped, Native Plants, Sprinklers In Front, Sprinklers On Side, Trees-Medium (20 Ft - 40 Ft), Trees-Moderate
Faces West
Foundation Slab
Sewer Public Sewer
Water Public
Level or Stories One
Structure Type HardiPlank Type,Stone
New Construction No
Schools
Elementary Schools Pioneer Crossing
Middle Schools Decker
High Schools Manor
School District Manor Isd
Others
Special Listing Condition Standard
Virtual Tour https://propertypanorama.com/instaview-elite/aus/1503818
Schools and Properties Nearby
Find out why customers are choosing LPT Realty to meet their real estate needs