




3 Beds
2 Baths
2,074 SqFt
3 Beds
2 Baths
2,074 SqFt
Open House
Sun Sep 06, 1:00pm - 3:00pm
Key Details
Property Type Single Family Home
Sub Type Single Family Residence
Listing Status Active
Purchase Type For Sale
Square Footage 2,074 sqft
Price per Sqft $264
Subdivision Lakeway Sec 16-D
MLS Listing ID 6720273
Bedrooms 3
Full Baths 2
HOA Y/N No
Year Built 1987
Annual Tax Amount $10,737
Tax Year 2026
Lot Size 0.327 Acres
Acres 0.3269
Property Sub-Type Single Family Residence
Source actris
Property Description
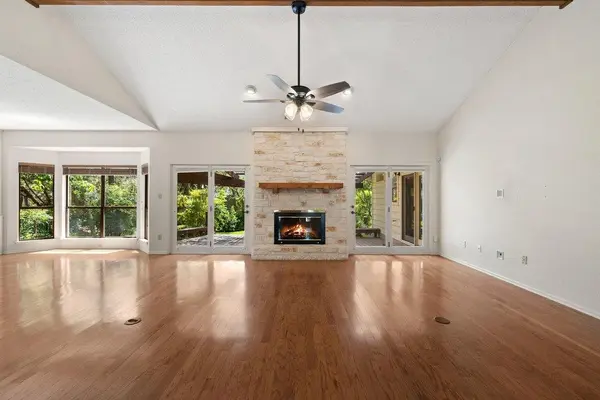
Inside, vaulted ceilings and a beautiful fireplace define the open living and dining spaces, where expansive windows fill the home with natural light and overlook the lush backyard. The kitchen offers ample cabinet storage, stainless steel appliances, and is positioned between the formal dining room and breakfast area.
Multiple access points lead to the covered deck, including a private entrance from the primary suite.
The spacious primary suite features backyard views, direct outdoor access, a walk-in closet, and built-in shelving. Two secondary bedrooms share a nearby full bath. Lovingly maintained over the years, the home is comfortable and inviting today while offering an exceptional opportunity to create a home that reflects your style.
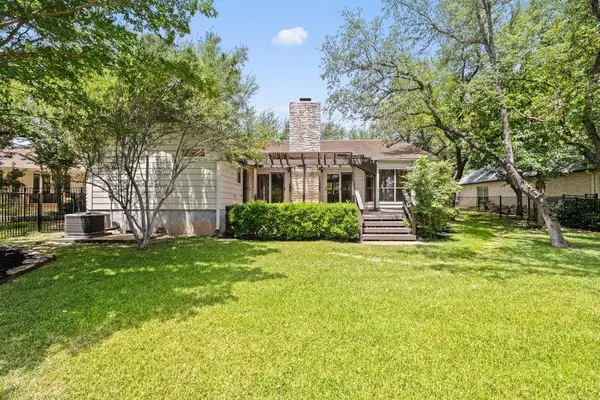
Outdoor living is equally inviting, with a covered deck overlooking a lush, fully fenced backyard designed for entertaining and everyday enjoyment. Whether gathering with family and friends, enjoying a quiet morning coffee, or unwinding at the end of the day, the backyard feels like a private retreat. As evening settles in, deer often make an appearance, adding to the charm of this special pocket of Lakeway.
Located within acclaimed Lake Travis ISD and just minutes from Lake Travis, golf, dining, shopping, and medical facilities, this home offers the timeless appeal of Old Lakeway living with the opportunity to create your dream home in one of Lakeway's most desirable neighborhoods.
Location
State TX
County Travis
Rooms
Main Level Bedrooms 3
Interior
Interior Features Ceiling Fan(s), Ceiling-High, No Interior Steps, Pantry, Recessed Lighting, Soaking Tub, Walk-In Closet(s), Wet Bar
Heating Central, Electric
Cooling Central Air, Electric
Flooring Carpet, Tile, Wood
Fireplaces Number 1
Fireplaces Type Living Room, Wood Burning
Fireplace No
Appliance Dishwasher, Disposal, Microwave, Free-Standing Electric Oven, Plumbed For Ice Maker, Free-Standing Refrigerator
Exterior
Exterior Feature None
Garage Spaces 2.0
Fence Back Yard, Fenced, Wood
Pool None
Community Features Airport/Runway, Dog Park, Fishing, Golf, Google Fiber
Utilities Available Cable Available, Electricity Connected, High Speed Internet, Phone Available, Sewer Connected, Water Connected
Waterfront Description None
View Neighborhood
Roof Type Concrete,Shingle
Porch Covered, Deck
Total Parking Spaces 3
Private Pool No
Building
Lot Description Back Yard, Front Yard, Native Plants, Sprinkler - Automatic, Sprinklers In Rear, Sprinklers In Front, Trees-Large (Over 40 Ft), Many Trees
Faces Southwest
Foundation Slab
Sewer Public Sewer
Water MUD
Level or Stories One
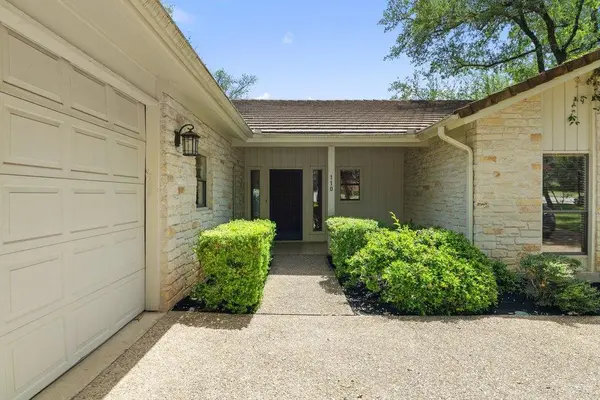
Structure Type Wood Siding,Stone
New Construction No
Schools
Elementary Schools Serene Hills
Middle Schools Hudson Bend
High Schools Lake Travis
School District Lake Travis Isd
Others
Special Listing Condition Standard, Estate
Virtual Tour https://www.110bluejay.com
Schools and Properties Nearby
Find out why customers are choosing LPT Realty to meet their real estate needs