



4 Beds
3 Baths
2,541 SqFt
4 Beds
3 Baths
2,541 SqFt
Open House
Sat Sep 05, 12:00pm - 2:00pm
Sun Sep 06, 12:00pm - 2:00pm
Key Details
Property Type Single Family Home
Sub Type Single Family Residence
Listing Status Active
Purchase Type For Sale
Square Footage 2,541 sqft
Price per Sqft $208
Subdivision Santa Rita Ranch Ph 3 Sec 2
MLS Listing ID 2892913
Style 1st Floor Entry,Single level Floor Plan
Bedrooms 4
Full Baths 3
HOA Fees $92/mo
HOA Y/N Yes
Year Built 2022
Annual Tax Amount $14,627
Tax Year 2026
Lot Size 6,459 Sqft
Acres 0.1483
Property Sub-Type Single Family Residence
Source actris
Property Description
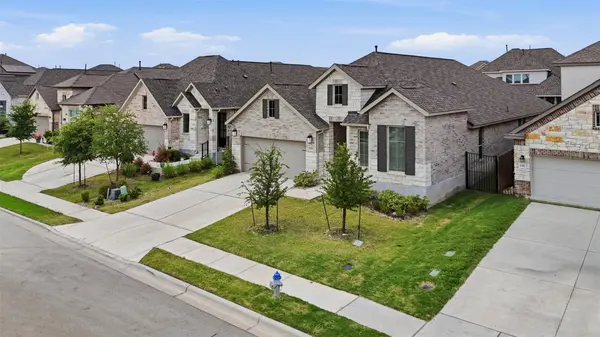
Enjoy the best of Liberty Hill living—style, space, and award-winning amenities—without the wait for new construction. Welcome to 120 Berean Lane, a beautifully maintained, move-in-ready home in the highly desirable Santa Rita Ranch community.
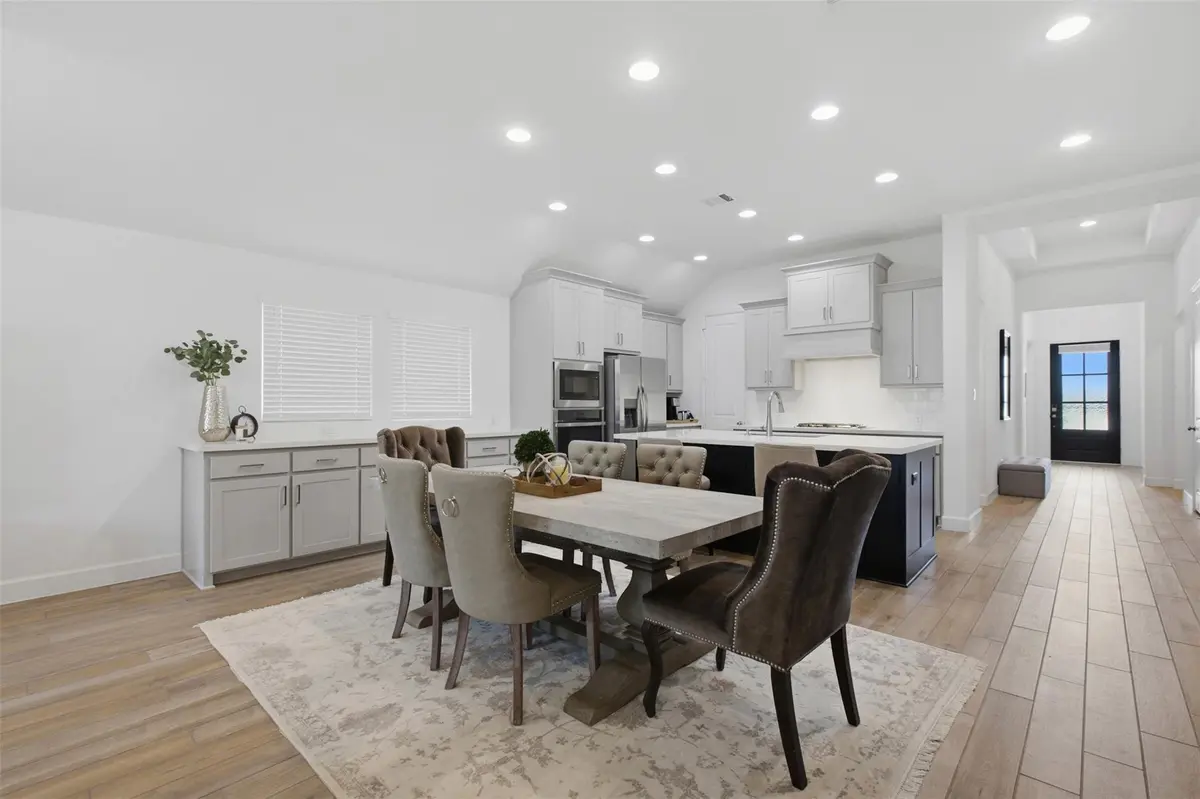
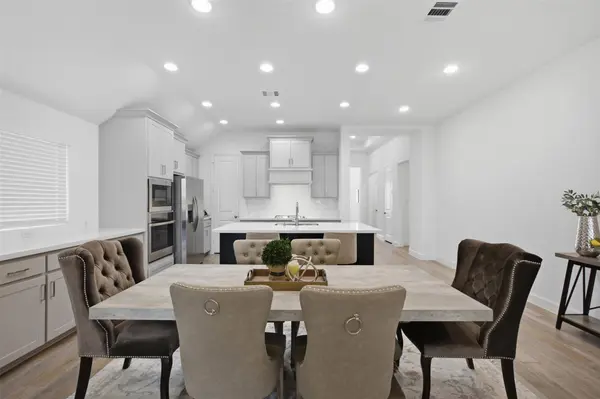
Designed for everyday living and entertaining, this like-new home features a bright, open-concept layout filled with natural light. The spacious living and dining areas flow seamlessly into a chef-inspired kitchen with a large center island, quartz countertops, stainless steel appliances, gas cooking, abundant cabinetry, and generous prep space.
The private primary suite offers a spa-inspired bath with dual vanities, an oversized walk-in shower, and a spacious walk-in closet. Secondary bedrooms provide flexibility for family, guests, or a home office.
Step outside to a covered patio and fenced backyard—perfect for relaxing, entertaining, or play.
Highlights
Like-new construction without the builder wait
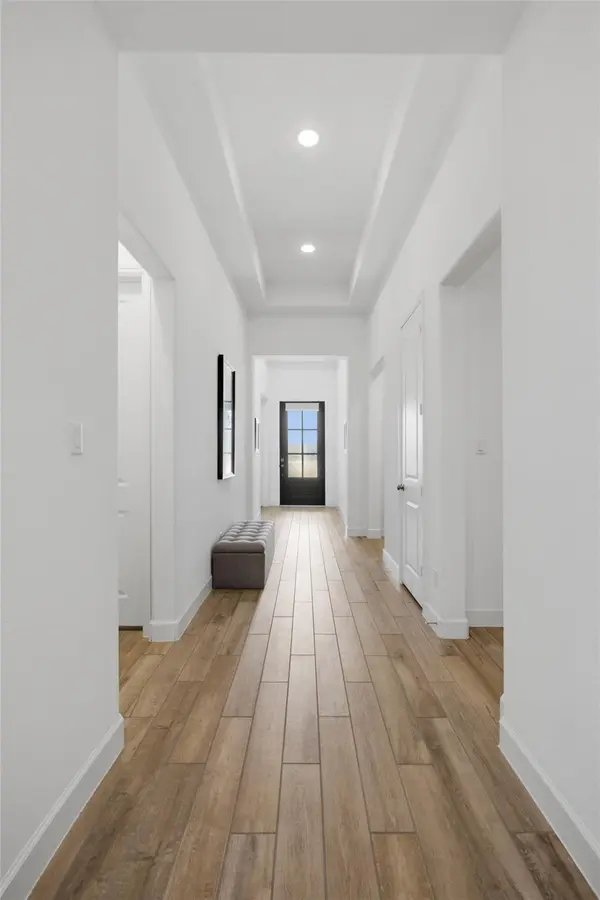
Open-concept floor plan
Gourmet kitchen with quartz countertops, stainless steel appliances, gas range, and oversized island
Spacious primary suite with spa-inspired bath and walk-in closet
Flexible secondary bedrooms
Covered patio and private backyard
Energy-efficient construction and smart-home features (where equipped)
Award-Winning Santa Rita Ranch Amenities
Resort-style pools, splash parks, water slides, fitness center, miles of trails, parks, playgrounds, sports courts, year-round community events, shopping and dining nearby, and highly acclaimed Liberty Hill ISD.
Recently reduced to $529,900, this home offers exceptional value in one of Central Texas' premier master-planned communities. Seller is motivated and welcomes all reasonable offers. Schedule your private tour today!
Location
State TX
County Williamson
Rooms
Main Level Bedrooms 4
Interior
Interior Features Tray Ceiling(s), Ceiling-Vaulted, Double Vanity, Eat-in Kitchen, Kitchen Island, Open Floorplan, Recessed Lighting, Soaking Tub
Heating ENERGY STAR Qualified Equipment
Cooling Ceiling Fan(s)
Flooring Carpet, Concrete, Tile, Wood
Fireplace No
Appliance Built-In Electric Range, Dishwasher, Dryer, Microwave, Oven, RNGHD, Refrigerator, Stainless Steel Appliance(s), Washer
Exterior
Exterior Feature Private Yard
Garage Spaces 2.0
Fence Back Yard, Fenced, Wood
Pool None
Community Features Park, Playground, Pool, Street Lights
Utilities Available Cable Available, Cable Connected, High Speed Internet, Natural Gas Available, Water Connected
Waterfront Description None
View Neighborhood, Park/Greenbelt
Roof Type Shingle
Porch Covered, Porch, Rear Porch
Total Parking Spaces 2
Private Pool No
Building
Lot Description Front Yard, Gentle Sloping
Faces South
Foundation Slab
Sewer Public Sewer
Water Public
Level or Stories One
Structure Type Brick,Stone
New Construction No
Schools
Elementary Schools Santa Rita
Middle Schools Santa Rita Middle
High Schools Liberty Hill
School District Liberty Hill Isd
Others
HOA Fee Include Common Area Maintenance
Special Listing Condition Standard
Virtual Tour https://events.horizonrealty.com/emails/webview/1737723/192373570928641798
Schools and Properties Nearby
Find out why customers are choosing LPT Realty to meet their real estate needs